Leave a Message

Thank you for your message. I will be in touch with you shortly.

Beige house with a white-railed front porch, stone walkway, and bare tree branches.
House with a covered porch and white steps, framed by a large leafless tree and snowy yard.
Entry hallway with a patterned runner leading to a black front door with decorative glass.
Bedroom with a gray-covered bed, two large windows with blinds, and a wooden desk.
Home office with three computer monitors, a black chair, and a dark wood dresser and mirror.
Bedroom with mirrored closet doors, hardwood floors, dark wood dressers, and a ceiling fan.
Living room with a large cream sofa, wood floors, and a white shiplap accent wall.
Living room with a beige sectional, white paneled accent wall, and wood-look flooring.
Living room with a cream sectional, wood floors, and a built-in cabinet with a record player.
Living room with a cream sectional, built-in media cabinetry, and an open view into the kitchen.
Living room with a white sectional, built-in cabinets, wood-look floors, and tall curtained windows.
Living area with light wood-look floors, built-in storage, and an open view into the kitchen.
Living room with a beige sectional, wood-look floors, and a white shiplap accent wall.
Bathroom with a white vanity, toilet, and white shower curtain.
Bathroom with a white vanity, tiled shower, and white curtain.
Kitchen with white cabinets, stainless steel appliances, gray tile backsplash, and wood-look flooring.
Kitchen with white cabinets, stainless steel appliances, and a gray tile backsplash.
Kitchen with white cabinets, stainless steel appliances, gray tile backsplash, and wood-look flooring.
Kitchen and dining area with white cabinets, a gray tile backsplash, and a dark wood table by the windows.
Dining room with a dark wood table, wood-look flooring, ceiling beams, and potted plants.
Dining room with a dark wood table, matching chairs, potted plants, and two windows.
Kitchen with cream cabinets, stainless steel appliances, gray tile backsplash, and wood-look flooring.
Kitchen with white cabinets, stainless steel appliances, and a gray tile backsplash.
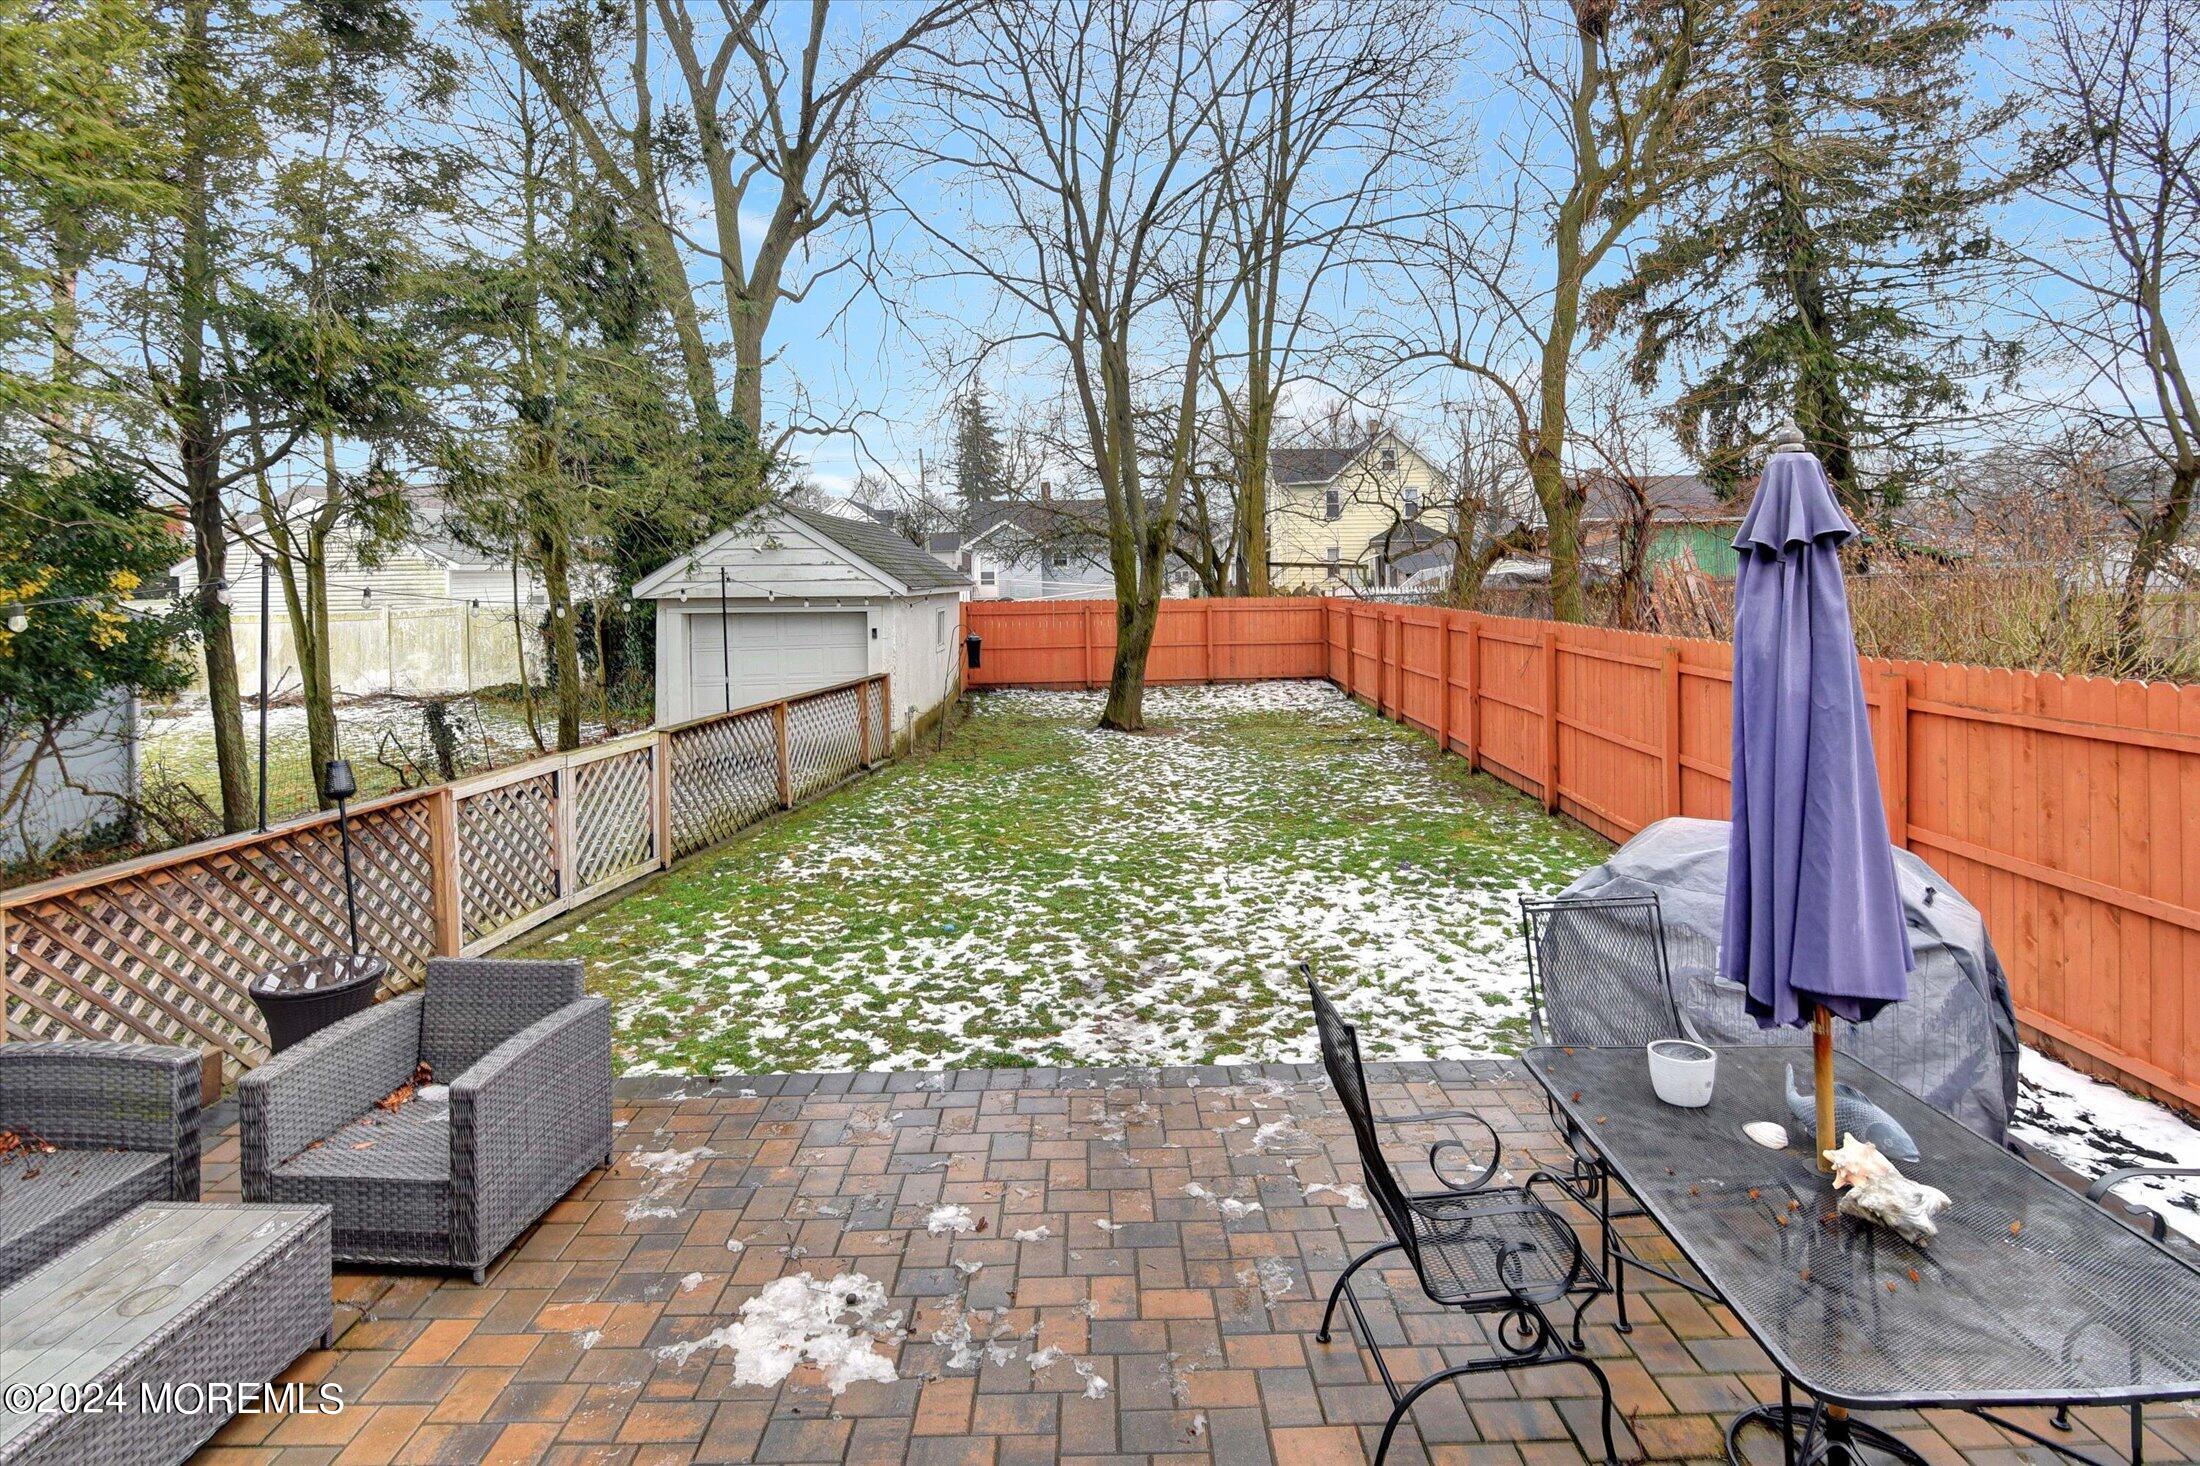
Backyard patio with outdoor dining furniture, a closed umbrella, orange fencing, and patches of snow.
Snow-dusted backyard enclosed by an orange privacy fence, with mature trees and a detached garage.
Rear exterior of 91 W Sunset Avenue with a furnished paver patio and fenced yard.
SEE ALL PHOTOS
Beige house with a white-railed front porch, stone walkway, and bare tree branches.
House with a covered porch and white steps, framed by a large leafless tree and snowy yard.
Entry hallway with a patterned runner leading to a black front door with decorative glass.
Bedroom with a gray-covered bed, two large windows with blinds, and a wooden desk.
Home office with three computer monitors, a black chair, and a dark wood dresser and mirror.
Bedroom with mirrored closet doors, hardwood floors, dark wood dressers, and a ceiling fan.
Living room with a large cream sofa, wood floors, and a white shiplap accent wall.
Living room with a beige sectional, white paneled accent wall, and wood-look flooring.
Living room with a cream sectional, wood floors, and a built-in cabinet with a record player.
Living room with a cream sectional, built-in media cabinetry, and an open view into the kitchen.
Living room with a white sectional, built-in cabinets, wood-look floors, and tall curtained windows.
Living area with light wood-look floors, built-in storage, and an open view into the kitchen.
Living room with a beige sectional, wood-look floors, and a white shiplap accent wall.
Bathroom with a white vanity, toilet, and white shower curtain.
Bathroom with a white vanity, tiled shower, and white curtain.
Kitchen with white cabinets, stainless steel appliances, gray tile backsplash, and wood-look flooring.
Kitchen with white cabinets, stainless steel appliances, and a gray tile backsplash.
Kitchen with white cabinets, stainless steel appliances, gray tile backsplash, and wood-look flooring.
Kitchen and dining area with white cabinets, a gray tile backsplash, and a dark wood table by the windows.
Dining room with a dark wood table, wood-look flooring, ceiling beams, and potted plants.
Dining room with a dark wood table, matching chairs, potted plants, and two windows.
Kitchen with cream cabinets, stainless steel appliances, gray tile backsplash, and wood-look flooring.
Kitchen with white cabinets, stainless steel appliances, and a gray tile backsplash.
Backyard patio with outdoor dining furniture, a closed umbrella, orange fencing, and patches of snow.
Snow-dusted backyard enclosed by an orange privacy fence, with mature trees and a detached garage.
Rear exterior of 91 W Sunset Avenue with a furnished paver patio and fenced yard.
Sold

91 W Sunset Avenue

91 W Sunset Avenue, Red Bank, NJ 07701

$530,000
$530,000

91 W Sunset Avenue

3 Beds 1 Bath 1,178 Sq.Ft. 5,662.8 Sq.Ft.

Description

Welcome to this beautifully renovated home in the heart of Red Bank. As you enter this home, you will see the beautiful new flooring that runs throughout the home. The three bedrooms are on your left and right as you enter. Followed up a brand new family room that was recently added to the home. Through the family room you will enter the brand new updated kitchen. Through the kitchen you can enter the backyard to the newly updated deck and paver patio. The town just changed the main sewer line just this week from the street to the house.

The town will replacing the main water line from the street to the house starting next week.

Share Property

Location

91 W Sunset Avenue, Red Bank, NJ 07701

Status

Sold

Date Sold

March 15, 2024
Danielle Kuchar

Danielle Kuchar

Features & Amenities

Interior

  • total bedrooms3
  • Total bathroom1
  • full bathroom1
  • Flooring Cement
  • other interior Features Attic - Pull Down Stairs

Area & Lot

  • Status Sold
  • Date Sold March 15, 2024
  • Living Area1,178 Sq.Ft.
  • Total Area1,178 Sq.Ft.
  • Lot Area5,662.8 Sq.Ft.
  • MLS® ID22402096
  • TypeResidential
  • YEAR BUILT1920
  • Architecture StylesDetached, Ranch

Exterior

  • STORIES1
  • Garage Space1.0
  • water SourcePublic
  • roofShingle
  • parkingDriveway
  • HEAT TYPEForced Air
  • AIR CONDITIONINGCentral Air
  • sewerPublic Sewer
  • other exterior FeaturesDeck, Patio

Financial

  • Sales Price$530,000
  • Real Estate Tax $6,629/yr

Work with Alyssa

Experience seamless service and expert guidance in the New Jersey luxury real estate market. Contact me today to start your journey.

Follow Me on Instagram