Leave a Message

Thank you for your message. I will be in touch with you shortly.

White two-story home with a red double door, attached garage, and mature trees across the lawn.
White two-story house with a red front door and attached two-car garage, surrounded by mature trees.
White two-story home with a red front door, two-car garage, and mature trees shading the lawn.
Rear of a white two-story house with a red door, patio, and expansive lawn.
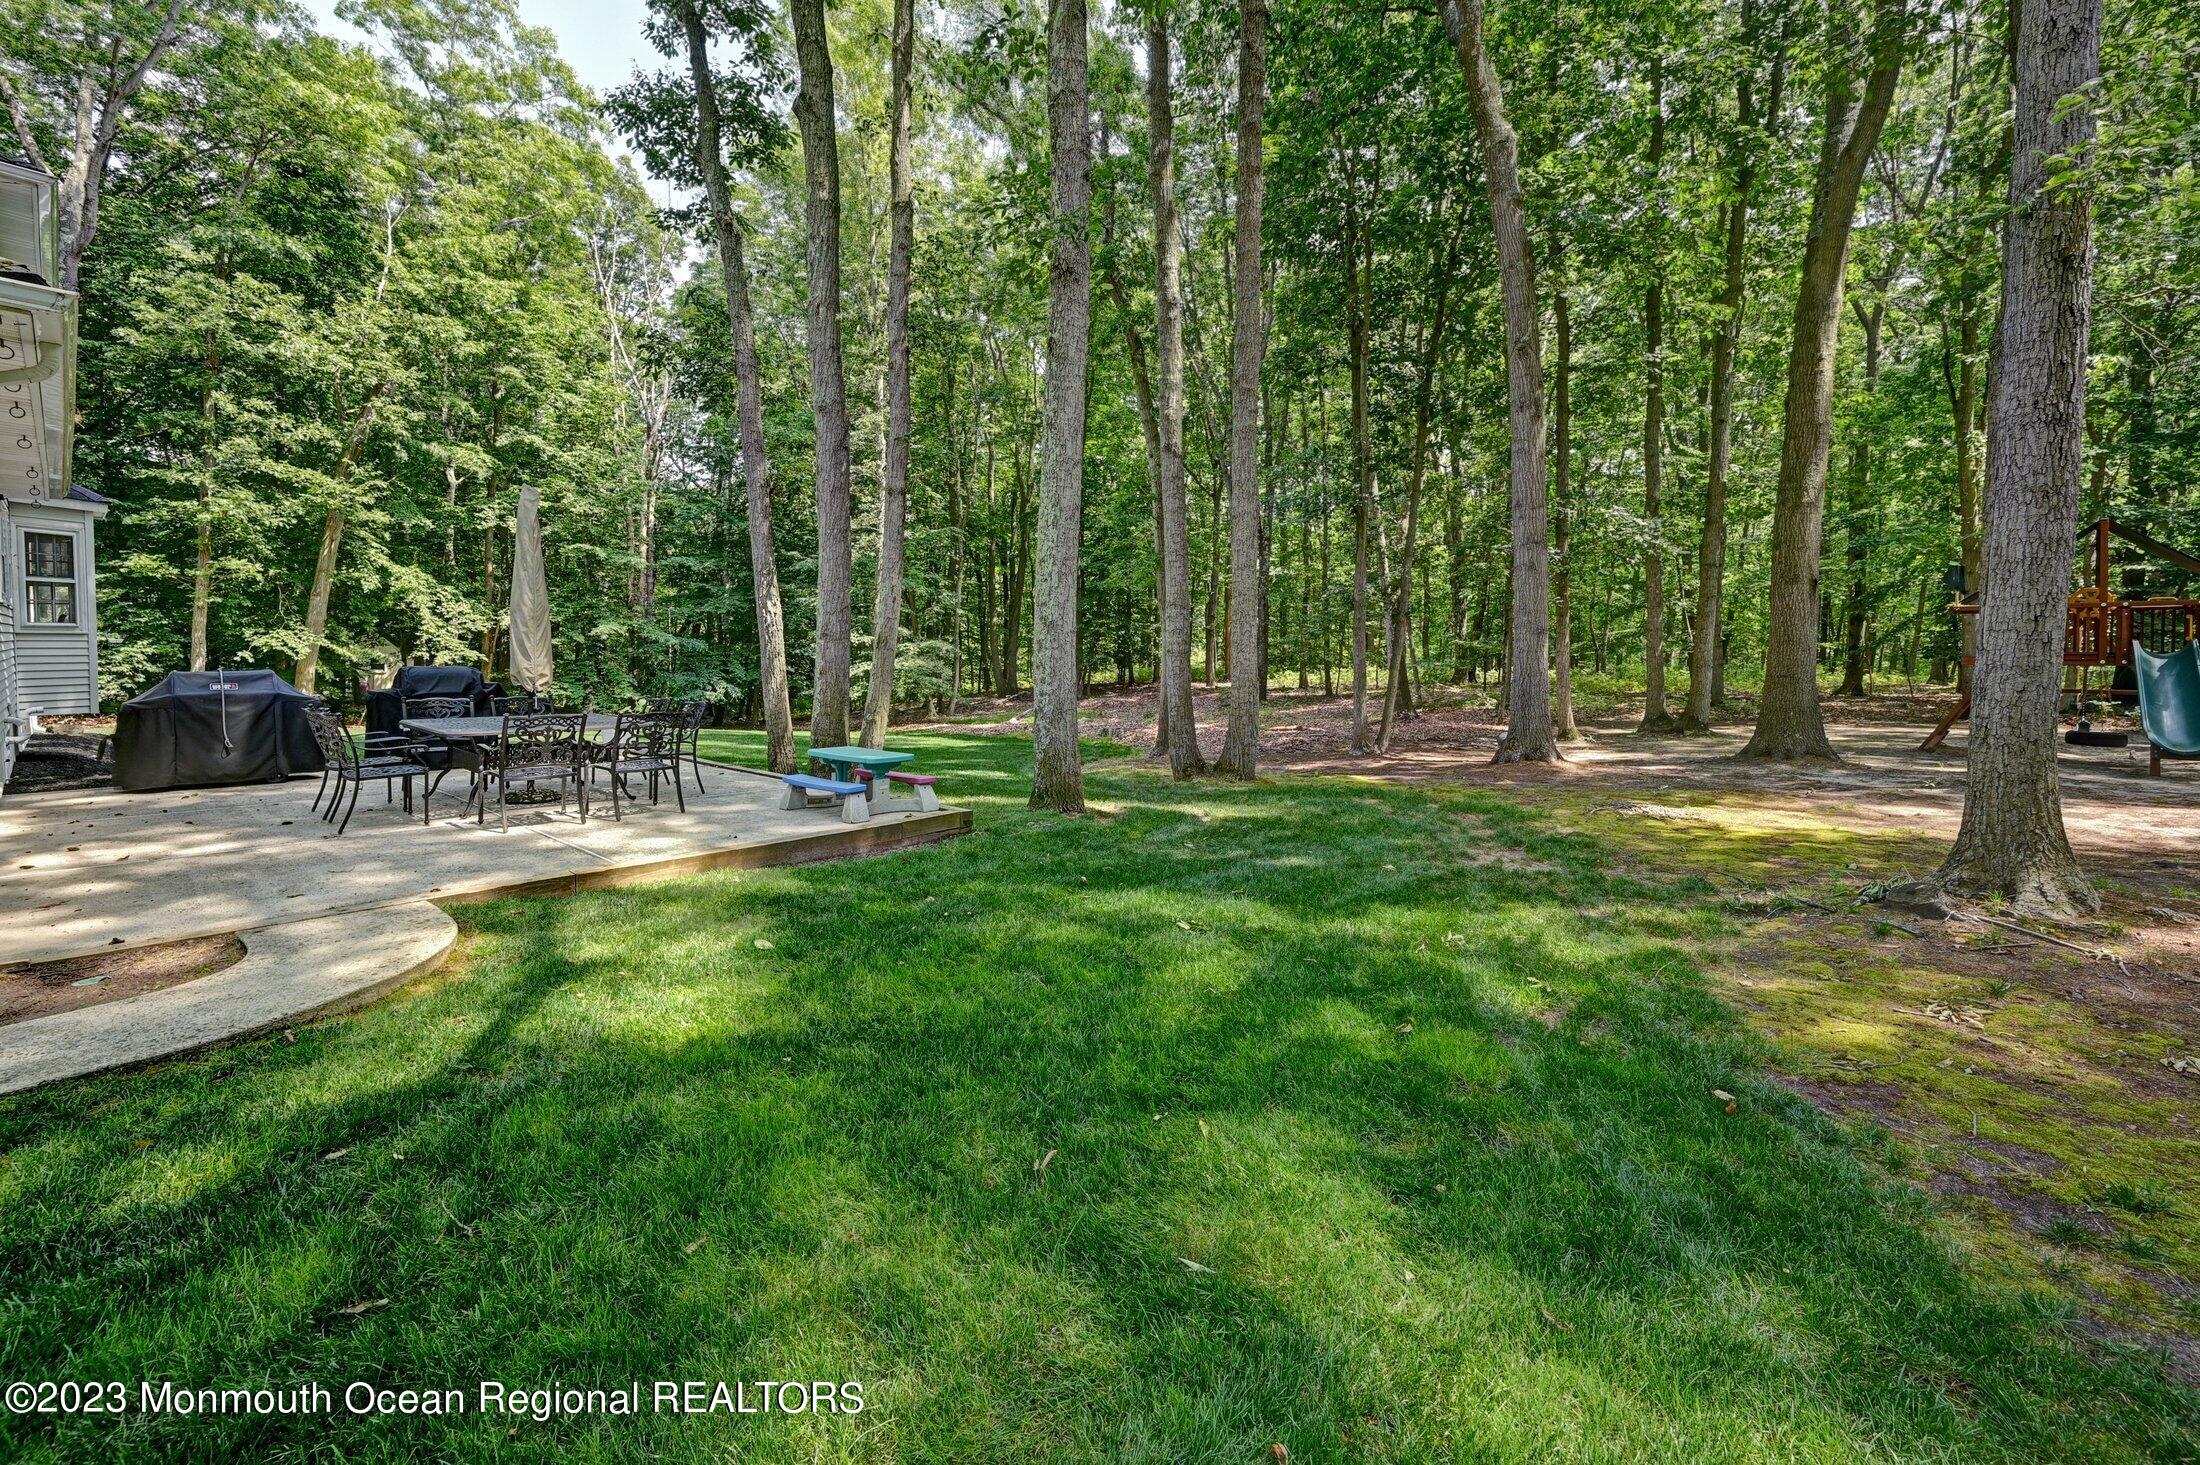
Wooded backyard with a paved patio, metal dining set, lawn, and mature trees.
Wooded backyard with a lawn, patio dining set, and children’s playset among mature trees.
Living room with two brown sofas, hardwood floors, and a dining area through the doorway.
Living room with a brown sectional, hardwood floors, and views of the dining area and staircase.
Living room with hardwood floors, brown sofas, and a television between two windows.
Dining room with a wooden table and black chairs beside a cream-cabinet kitchen.
Dining room with a wood table and black chairs, adjoining a living area with a brown sofa.
Kitchen with cream cabinetry, granite counters, stainless refrigerator, and hardwood floors.
Kitchen with cream cabinetry, stainless steel appliances, and hardwood floors leading to a dining nook.
Kitchen with cream cabinets, granite counters, stainless steel appliances, and a dining table at the far end.
Kitchen and dining area with white cabinets, stainless steel refrigerator, hardwood floors, and a dark dining table.
Dining area with a wooden table beside bay windows, opening onto a hardwood-floored hallway.
Kitchen and dining area with cream cabinets, hardwood floors, and a bay window overlooking trees.
Kitchen beverage counter with cream cabinets, tiled backsplash, coffee equipment, and a window beside the door.
Children’s playroom with a brick fireplace, toy storage, and a small table on a large carpet.
Playroom with a brick fireplace, children's table and chairs, and a toy kitchen.
Playroom with toy-filled cubby shelves, a small table and chairs, and a large rug.
Bedroom with a cream storage bed, patterned bedding, reddish hardwood floors, and two windows.
Furnished bedroom with a cream patterned bed, dark hardwood floors, and a ceiling fan.
Bathroom with a white vanity, marble-look counter, mint walls, and a patterned shower curtain.
Bathroom with white vanity, black fixtures, tiled shower, and a window overlooking trees.
Bathroom tub and shower with white subway tile, black fixtures, and a recessed wall niche.
Bedroom with a dark wood bed, blue walls, hardwood floors, and two windows with white blinds.
Nursery with a white crib, matching bed, upholstered armchair, and floral wall decorations.
Bedroom with a large bed, hardwood floors, and a desk with multiple computer monitors.
SEE ALL PHOTOS
White two-story home with a red double door, attached garage, and mature trees across the lawn.
White two-story house with a red front door and attached two-car garage, surrounded by mature trees.
White two-story home with a red front door, two-car garage, and mature trees shading the lawn.
Rear of a white two-story house with a red door, patio, and expansive lawn.
Wooded backyard with a paved patio, metal dining set, lawn, and mature trees.
Wooded backyard with a lawn, patio dining set, and children’s playset among mature trees.
Living room with two brown sofas, hardwood floors, and a dining area through the doorway.
Living room with a brown sectional, hardwood floors, and views of the dining area and staircase.
Living room with hardwood floors, brown sofas, and a television between two windows.
Dining room with a wooden table and black chairs beside a cream-cabinet kitchen.
Dining room with a wood table and black chairs, adjoining a living area with a brown sofa.
Kitchen with cream cabinetry, granite counters, stainless refrigerator, and hardwood floors.
Kitchen with cream cabinetry, stainless steel appliances, and hardwood floors leading to a dining nook.
Kitchen with cream cabinets, granite counters, stainless steel appliances, and a dining table at the far end.
Kitchen and dining area with white cabinets, stainless steel refrigerator, hardwood floors, and a dark dining table.
Dining area with a wooden table beside bay windows, opening onto a hardwood-floored hallway.
Kitchen and dining area with cream cabinets, hardwood floors, and a bay window overlooking trees.
Kitchen beverage counter with cream cabinets, tiled backsplash, coffee equipment, and a window beside the door.
Children’s playroom with a brick fireplace, toy storage, and a small table on a large carpet.
Playroom with a brick fireplace, children's table and chairs, and a toy kitchen.
Playroom with toy-filled cubby shelves, a small table and chairs, and a large rug.
Bedroom with a cream storage bed, patterned bedding, reddish hardwood floors, and two windows.
Furnished bedroom with a cream patterned bed, dark hardwood floors, and a ceiling fan.
Bathroom with a white vanity, marble-look counter, mint walls, and a patterned shower curtain.
Bathroom with white vanity, black fixtures, tiled shower, and a window overlooking trees.
Bathroom tub and shower with white subway tile, black fixtures, and a recessed wall niche.
Bedroom with a dark wood bed, blue walls, hardwood floors, and two windows with white blinds.
Nursery with a white crib, matching bed, upholstered armchair, and floral wall decorations.
Bedroom with a large bed, hardwood floors, and a desk with multiple computer monitors.
Sold

9 Manalapan Woods Drive

9 Manalapan Woods Drive, Manalapan, NJ 07726

$827,000
$827,000

9 Manalapan Woods Drive

4 Beds 3 Baths 1.25 Acres

Description

Welcome to Manalapan Woods !! Certainly one of the best values in Manalapan. This 4 Bedroom 2.5 Bathroom home is located in Manalapan's sought after ''South End'' and is situated against a backdrop of mature trees allowing plenty of room for a pool. The property, once owned by the original owner of the land, was kept for his family, and is twice the size (1.26 ) acres of the other homes in the neighborhood backing to 16 acres of wooded property for privacy . The home offers Hardwood floors and recessed lighting throughout, Updated Kitchen with Marble backsplash, new granite counters with undermounted lighting ,Custom Butlers pantry with Granite countertop, remodeled baths, family room with Fireplace, New front porch, landscaping, paver walkway ... ...2 car garage, full basement, freshly painted throughout and more.

Share Property

Location

9 Manalapan Woods Drive, Manalapan, NJ 07726

Status

Sold

Date Sold

August 15, 2023
Alyssa Wilkowski

Alyssa Wilkowski

Features & Amenities

Interior

  • total bedrooms4
  • Total bathrooms3
  • full bathrooms2
  • half bathroom1
  • Flooring Ceramic Tile, Wood
  • other interior Features Attic, Security System, Recessed Lighting

Area & Lot

  • Status Sold
  • Date Sold August 15, 2023
  • Lot Area1.25 Acres
  • MLS® ID22316042
  • TypeResidential
  • YEAR BUILT1980
  • NeighborhoodManalapan
  • Architecture StylesColonial
  • Elementary SchoolWemrock Brook
  • Middle SchoolManalapan-Englshtwn
  • High SchoolFreehold Twp

Exterior

  • STORIES2
  • Garage Space2.0
  • water SourcePublic
  • roofShingle
  • lot featuresBack to Woods, Wooded
  • parkingPaved, Driveway
  • HEAT TYPENatural Gas, Forced Air
  • AIR CONDITIONINGCentral Air
  • sewerSeptic Tank
  • other exterior FeaturesPatio

Financial

  • Sales Price$827,000
  • Real Estate Tax $9,352/yr

Work with Alyssa

Experience seamless service and expert guidance in the New Jersey luxury real estate market. Contact me today to start your journey.

Follow Me on Instagram