Leave a Message

Thank you for your message. I will be in touch with you shortly.

Two-story brick-and-siding house with a covered porch, blue front door, mature trees, and a paved driveway.
Two-story brown and brick house with a covered porch, white railings, and a bright blue front door.
Two-story brown-and-brick home with a covered porch, curved driveway, mature trees, and white fence.
Two-story brick-and-siding home with a white porch, blue door, and tree-shaded driveway.
Two-story brick and shingle home with an attached garage, covered porch, and tree-lined driveway.
Covered porch with white railings and a wood ceiling overlooking a leafy lawn.
Dining room and foyer with a patterned rug, hardwood floors, and staircase.
Furnished living room with a patterned rug, red leather chair, and lit fireplace.
Living room with a white fireplace, cream sectional, red armchair, and patterned rug.
Dining room with a wooden table, chandelier, lace curtains, and a large red patterned rug.
Dining room with a wooden table, patterned rug, chandelier, and red lower walls.
Kitchen with a wood island and a carpeted spiral staircase beside a built-in bookcase.
Kitchen with a large wood island, three stools, blue walls, and light wood cabinetry.
Kitchen with honey-colored wood cabinets, stainless steel double oven, and sink beneath a three-part window.
Kitchen with honey-colored wood cabinetry, a double wall oven, and a large tiled island.
Open kitchen and living area with a wooden island, spiral staircase, and brick fireplace.
Living room with a brick fireplace, spiral staircase, leather seating, and a large red patterned rug.
Living room with a brick fireplace, exposed wood beams, and leather seating.
Furnished living room with a brick fireplace, exposed wood beams, and a patterned rug.
Dining room with a round wooden table, black chairs, and large windows.
Laundry room with green cabinetry, washer and dryer, utility sink, and tiled floor.
Spacious bedroom with a large built-in wooden cabinet, bed, seating area, and tall curtained windows.
Spacious bedroom with wooden built-ins, beige carpet, and an adjoining sitting area.
Bedroom dressing area with a built-in vanity and large mirror, opening to an adjoining sitting room.
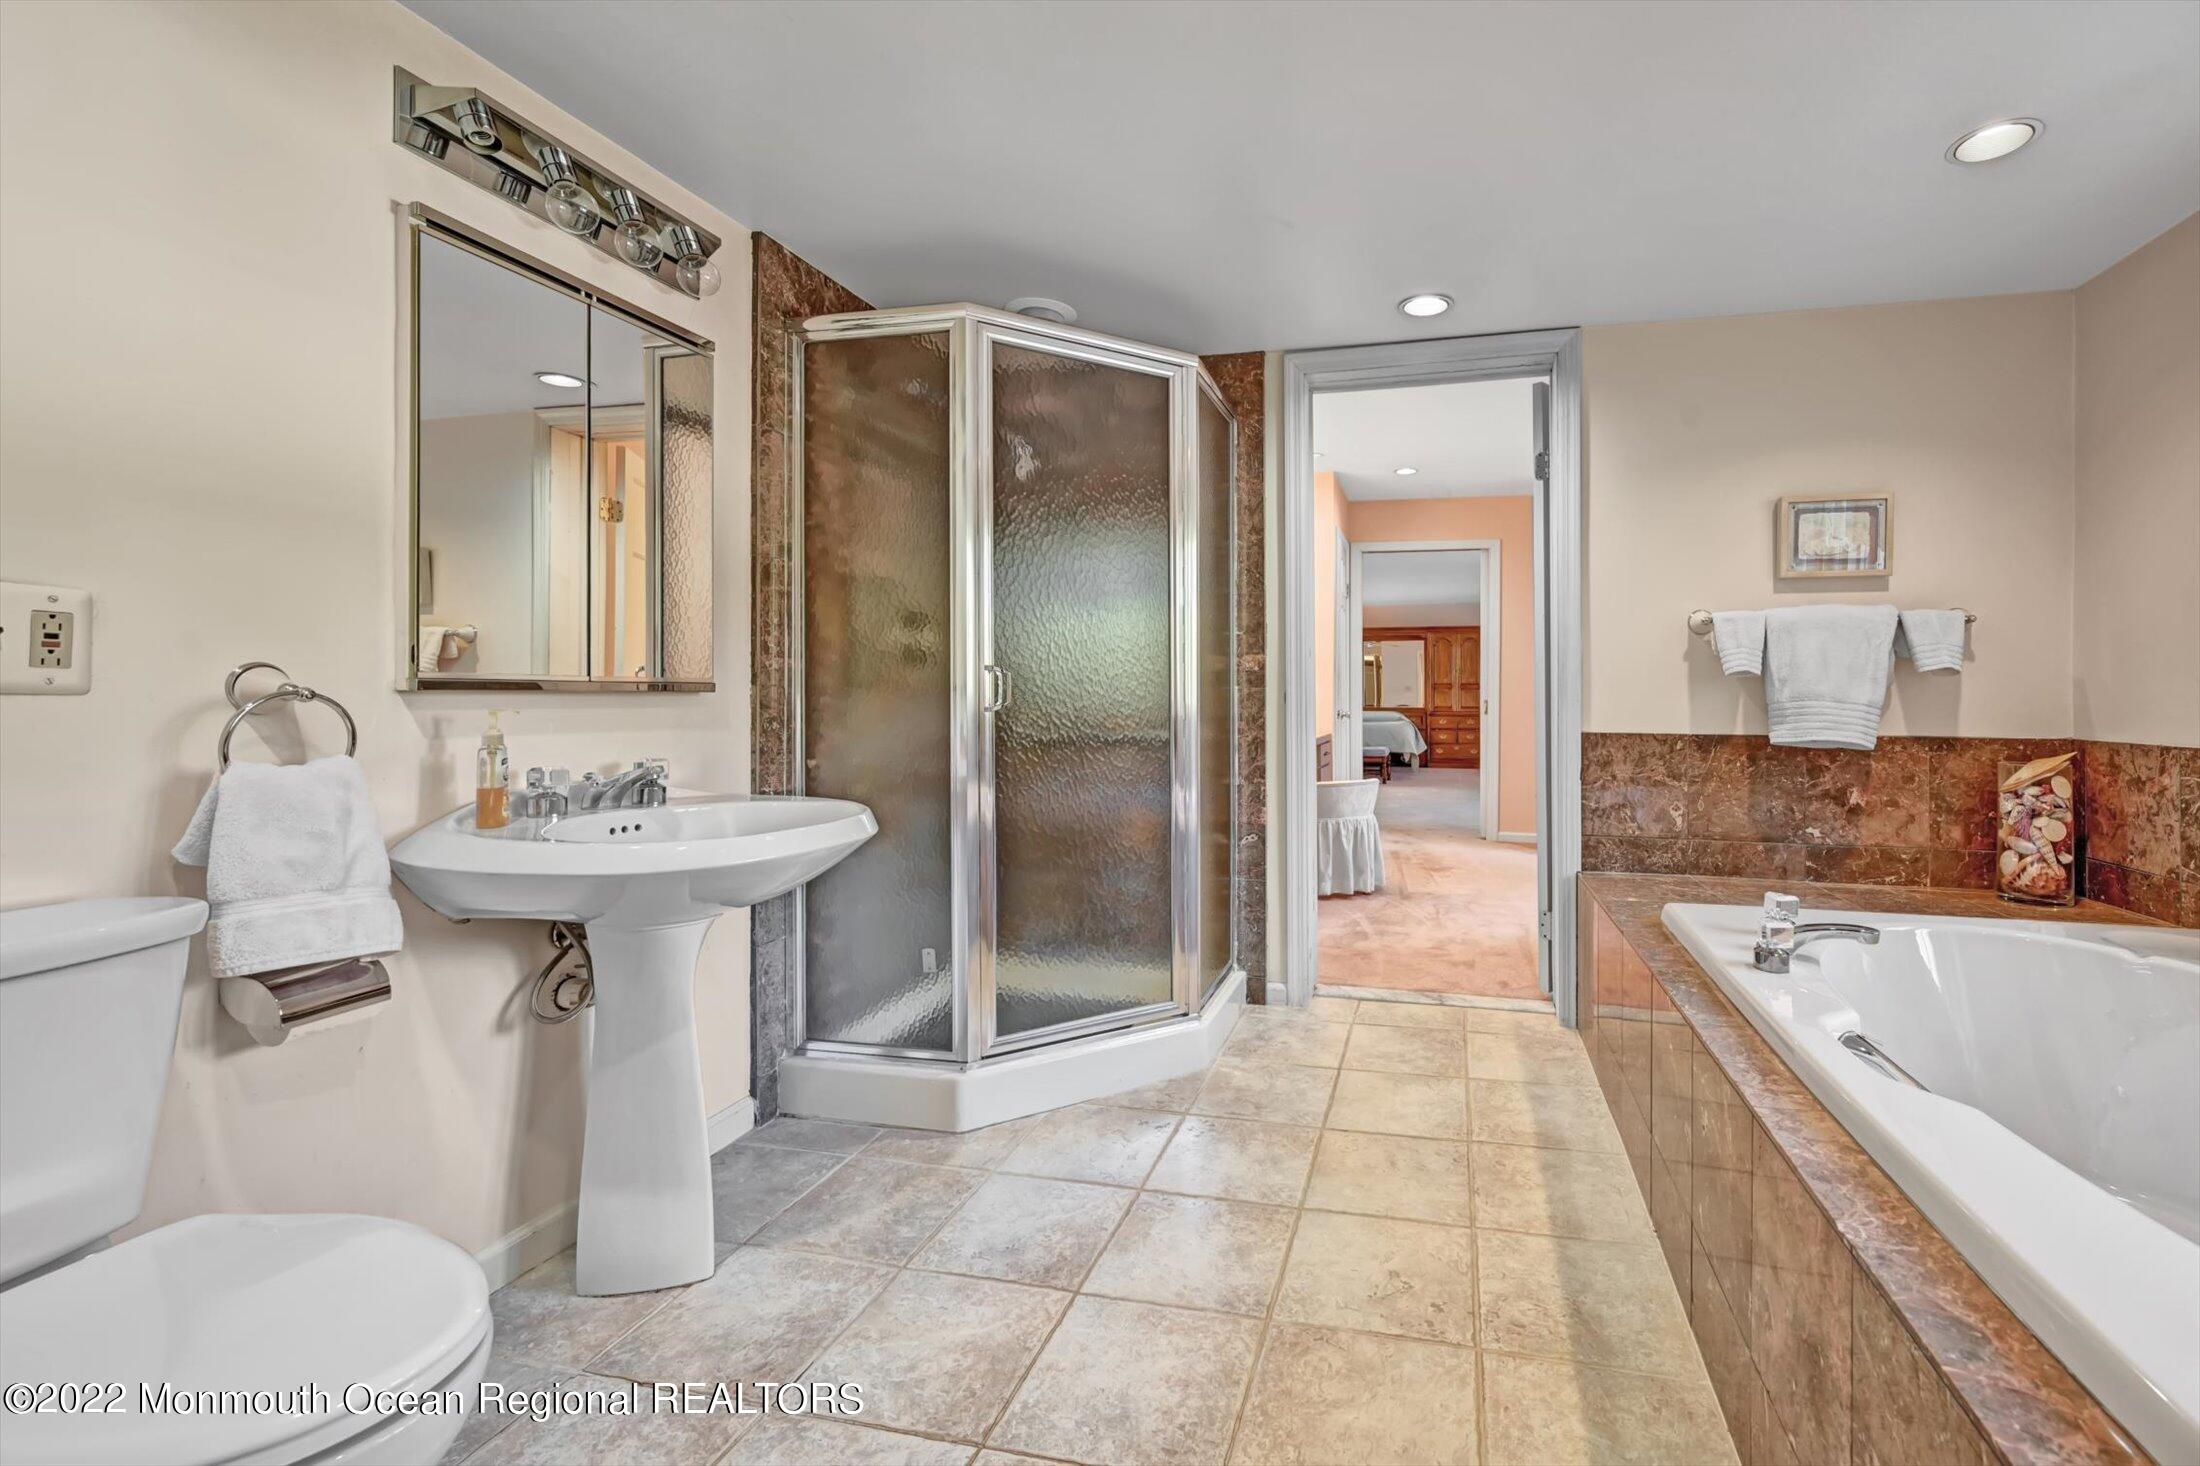
Bathroom with a corner glass shower, built-in soaking tub, and tiled floors.
Bathroom with a white tub, glass-enclosed shower, and gray-and-white tile accent band.
Furnished wood-paneled screened porch with broad windows, blue seating, and a ceiling fan.
Rear of a dark-sided house with a covered patio, connected outbuilding, and landscaped yard.
Wooden backyard deck with patio furniture, potted flowers, a grill, and a view of the lawn.
Landscaped backyard with clipped hedges, brick paths, a white fence, and a partly obscured swimming pool.
Rear of a dark-sided house with a covered patio, white fence, and landscaped lawn.
Covered blue swimming pool bordered by clipped hedges, brick paving, and mature trees.
Backyard pool covered with a blue safety cover beside a dark two-story house and landscaped patio.
Broad lawn bordered by mature trees, with a small part of a structure visible through the trees.
Rear of brown two-story home beyond a broad lawn, shaded by mature trees and bordered by white fencing.
SEE ALL PHOTOS
Two-story brick-and-siding house with a covered porch, blue front door, mature trees, and a paved driveway.
Two-story brown and brick house with a covered porch, white railings, and a bright blue front door.
Two-story brown-and-brick home with a covered porch, curved driveway, mature trees, and white fence.
Two-story brick-and-siding home with a white porch, blue door, and tree-shaded driveway.
Two-story brick and shingle home with an attached garage, covered porch, and tree-lined driveway.
Covered porch with white railings and a wood ceiling overlooking a leafy lawn.
Dining room and foyer with a patterned rug, hardwood floors, and staircase.
Furnished living room with a patterned rug, red leather chair, and lit fireplace.
Living room with a white fireplace, cream sectional, red armchair, and patterned rug.
Dining room with a wooden table, chandelier, lace curtains, and a large red patterned rug.
Dining room with a wooden table, patterned rug, chandelier, and red lower walls.
Kitchen with a wood island and a carpeted spiral staircase beside a built-in bookcase.
Kitchen with a large wood island, three stools, blue walls, and light wood cabinetry.
Kitchen with honey-colored wood cabinets, stainless steel double oven, and sink beneath a three-part window.
Kitchen with honey-colored wood cabinetry, a double wall oven, and a large tiled island.
Open kitchen and living area with a wooden island, spiral staircase, and brick fireplace.
Living room with a brick fireplace, spiral staircase, leather seating, and a large red patterned rug.
Living room with a brick fireplace, exposed wood beams, and leather seating.
Furnished living room with a brick fireplace, exposed wood beams, and a patterned rug.
Dining room with a round wooden table, black chairs, and large windows.
Laundry room with green cabinetry, washer and dryer, utility sink, and tiled floor.
Spacious bedroom with a large built-in wooden cabinet, bed, seating area, and tall curtained windows.
Spacious bedroom with wooden built-ins, beige carpet, and an adjoining sitting area.
Bedroom dressing area with a built-in vanity and large mirror, opening to an adjoining sitting room.
Bathroom with a corner glass shower, built-in soaking tub, and tiled floors.
Bathroom with a white tub, glass-enclosed shower, and gray-and-white tile accent band.
Furnished wood-paneled screened porch with broad windows, blue seating, and a ceiling fan.
Rear of a dark-sided house with a covered patio, connected outbuilding, and landscaped yard.
Wooden backyard deck with patio furniture, potted flowers, a grill, and a view of the lawn.
Landscaped backyard with clipped hedges, brick paths, a white fence, and a partly obscured swimming pool.
Rear of a dark-sided house with a covered patio, white fence, and landscaped lawn.
Covered blue swimming pool bordered by clipped hedges, brick paving, and mature trees.
Backyard pool covered with a blue safety cover beside a dark two-story house and landscaped patio.
Broad lawn bordered by mature trees, with a small part of a structure visible through the trees.
Rear of brown two-story home beyond a broad lawn, shaded by mature trees and bordered by white fencing.
Sold

8 Old Cider Mill Road

8 Old Cider Mill Road, Manalapan, NJ 07726

$890,000
$890,000

8 Old Cider Mill Road

4 Beds 3 Baths 4,362 Sq.Ft. 2.11 Acres

Description

Welcome to Wemrock Farm! Once a sprawling 330 Acre farm in the rolling countryside, this estate once encompassed the most significant portion of what is Manalapan's exclusive '' South End ''. The Home has been lovingly cared for, significantly expanded and updated throughout its history. Originally the areas largest dairy Farm from 1850 through 1950 as Smith Dairy Farm, and subsequent Apple and Peach Orchards as Twin Lakes Farm. The home embodies old world charm from its Cedar clapboard Siding and brick facade to its modern conveniences and is refreshingly unique . Some features include 11 foot ceilings, huge '' Gathering or Great Room '' with open kitchen, family and breakfast areas, fireplace, circular staircase and access to deck and patio.
This is a refreshingly unique opportunity

Share Property

Location

8 Old Cider Mill Road, Manalapan, NJ 07726

Status

Sold

Date Sold

March 1, 2023
Louis Critelli

Louis Critelli

Features & Amenities

Interior

  • total bedrooms4
  • Total bathrooms3
  • full bathrooms3

Area & Lot

  • Status Sold
  • Date Sold March 1, 2023
  • Living Area4,362 Sq.Ft.
  • Lot Area2.11 Acres
  • MLS® ID22232149
  • TypeResidential
  • YEAR BUILT1840
  • NeighborhoodManalapan
  • Architecture StylesFarm House, Custom, Colonial
  • Middle SchoolManalapan-Englshtwn
  • High SchoolFreehold Twp

Exterior

  • STORIES2
  • Garage Space3.0
  • water SourceWell
  • PoolIn Ground, Vinyl
  • roofShingle
  • lot featuresOversized, Fenced Area
  • parkingCircular Driveway, Paved, Asphalt, Driveway
  • HEAT TYPENatural Gas
  • AIR CONDITIONINGCentral Air
  • sewerSeptic Tank
  • other exterior FeaturesDeck, Fence, Patio, Thermal Window

Financial

  • Sales Price$890,000
  • Real Estate Tax $13,689/yr

Work with Alyssa

Experience seamless service and expert guidance in the New Jersey luxury real estate market. Contact me today to start your journey.

Follow Me on Instagram