Leave a Message

Thank you for your message. I will be in touch with you shortly.

Gray shingle-sided house with an attached garage, driveway, and leafy wooded landscaping.
Shingle-sided house with an attached garage and large windows, framed by mature trees and a landscaped lawn.
Entry foyer with dark wood double doors, terracotta tile floor, and a staircase with ornate iron railing.
Foyer with terracotta tile floors, curved wooden stairs, and an ornate black railing.
Living room with a gray sectional, blue armchair, hardwood floors, and wide windows overlooking greenery.
Furnished living room with a gray sectional, bright multi-pane windows, hardwood floors, and a staircase.
Living room with hardwood floors, gray sectional, blue armchairs, and an arched opening to the dining area.
Dining room with a wooden table, patterned chairs, built-in cabinets, and windows overlooking greenery.
Dining room with a large wooden table, patterned chairs, and a view through windows of leafy trees.
Kitchen with wood cabinets, terracotta tile floors, a skylight, and a tiled island with double sink.
Kitchen with knotty-wood cabinets, terracotta tile floors, tiled island, and a large skylight.
Kitchen with wood cabinets, tiled counters and backsplash, and a terracotta tile floor.
Breakfast nook with wood cabinetry, terracotta tile, and glass doors opening to a wooded deck.
Kitchen with warm wood cabinets, built-in refrigerator and double oven, tiled counters, and terracotta flooring.
Kitchen with honey-toned wood cabinets, terracotta tile, and a round breakfast table beside a window.
Breakfast nook with built-in wood cabinetry, a round table, and windows overlooking a wooded deck.
Bathroom with a pedestal sink, textured cream walls, and terracotta tile floor.
Family room with a brick fireplace, built-in bookcases, terracotta tile floors, and sliding doors to a wooded view.
Recreation room with terracotta tile, exposed wood beams, a dark sectional, and indoor sports equipment.
Furnished bedroom with a large bed, tufted headboard, blue-gray walls, and windows overlooking trees.
Bedroom with blue-gray walls, hardwood floors, white louvered closets, and a large patterned bed.
Bathroom with tan stone tile, glass shower, brass-trimmed pedestal sink, mirrored walls, and white toilet.
Bedroom with basketball-themed bedding, sports artwork, and a desk with a red chair by wide windows.
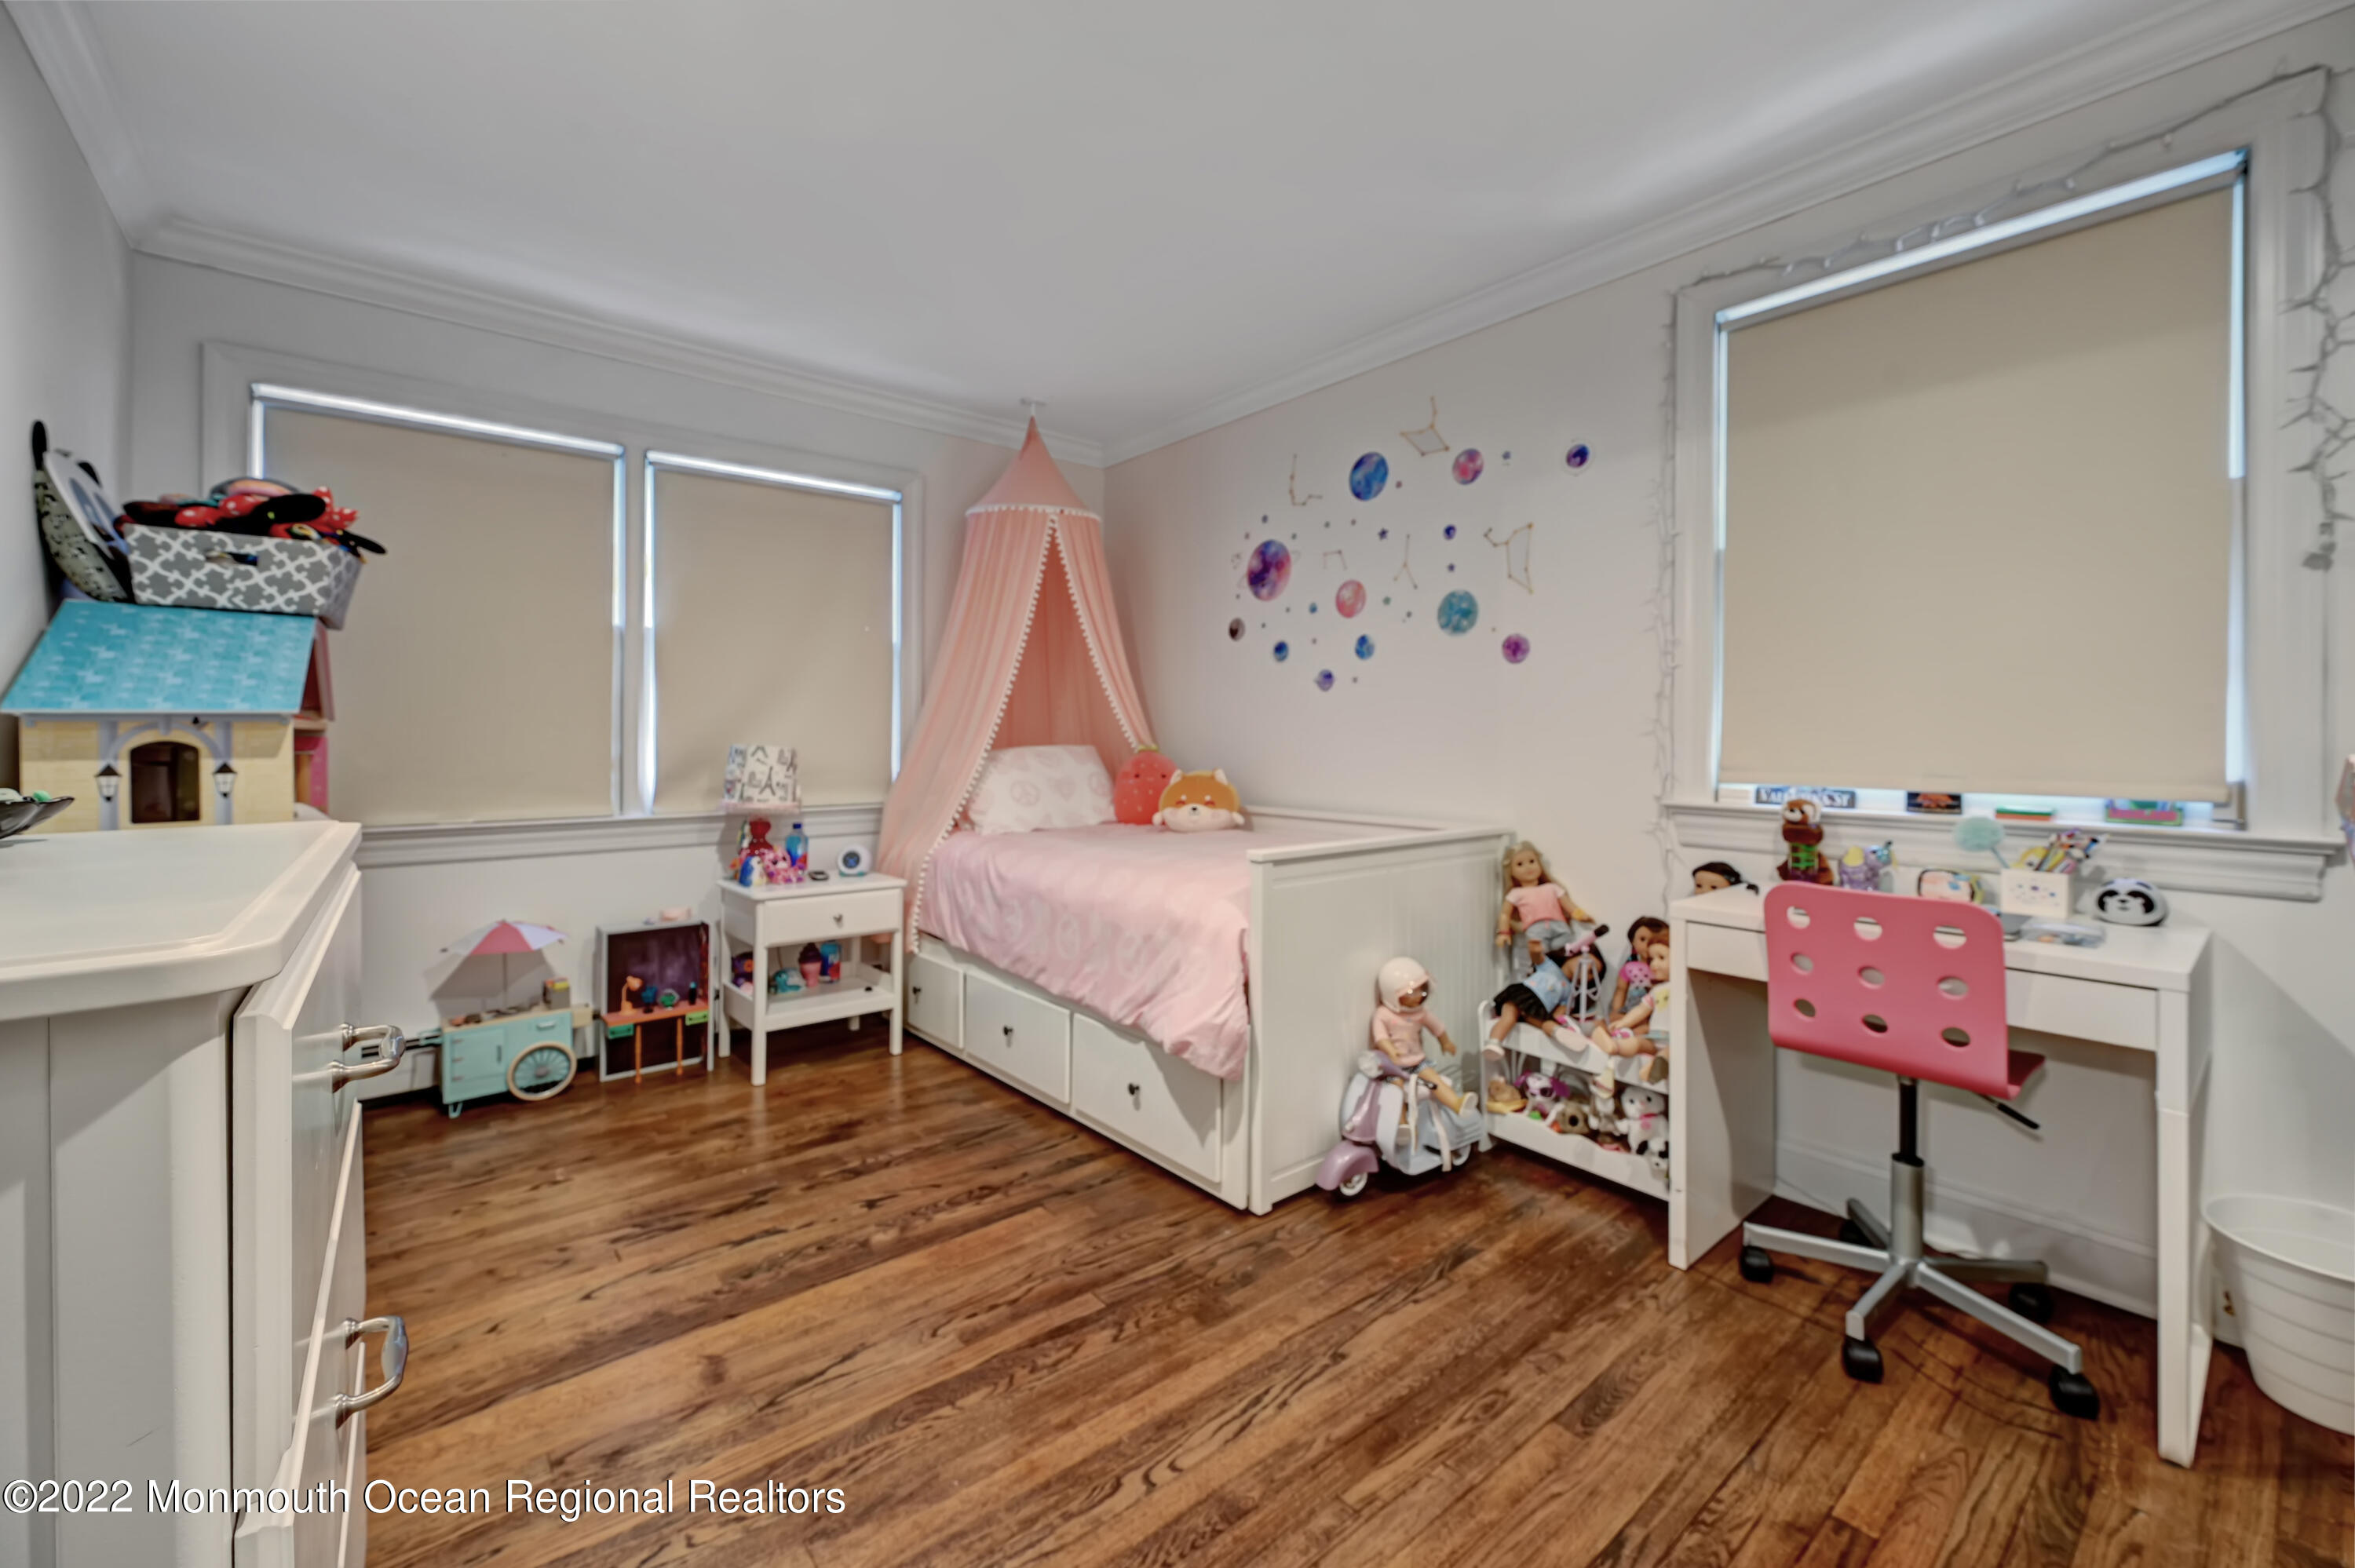
Child's bedroom with a pink canopy bed, toy collection, and white desk with a pink chair.
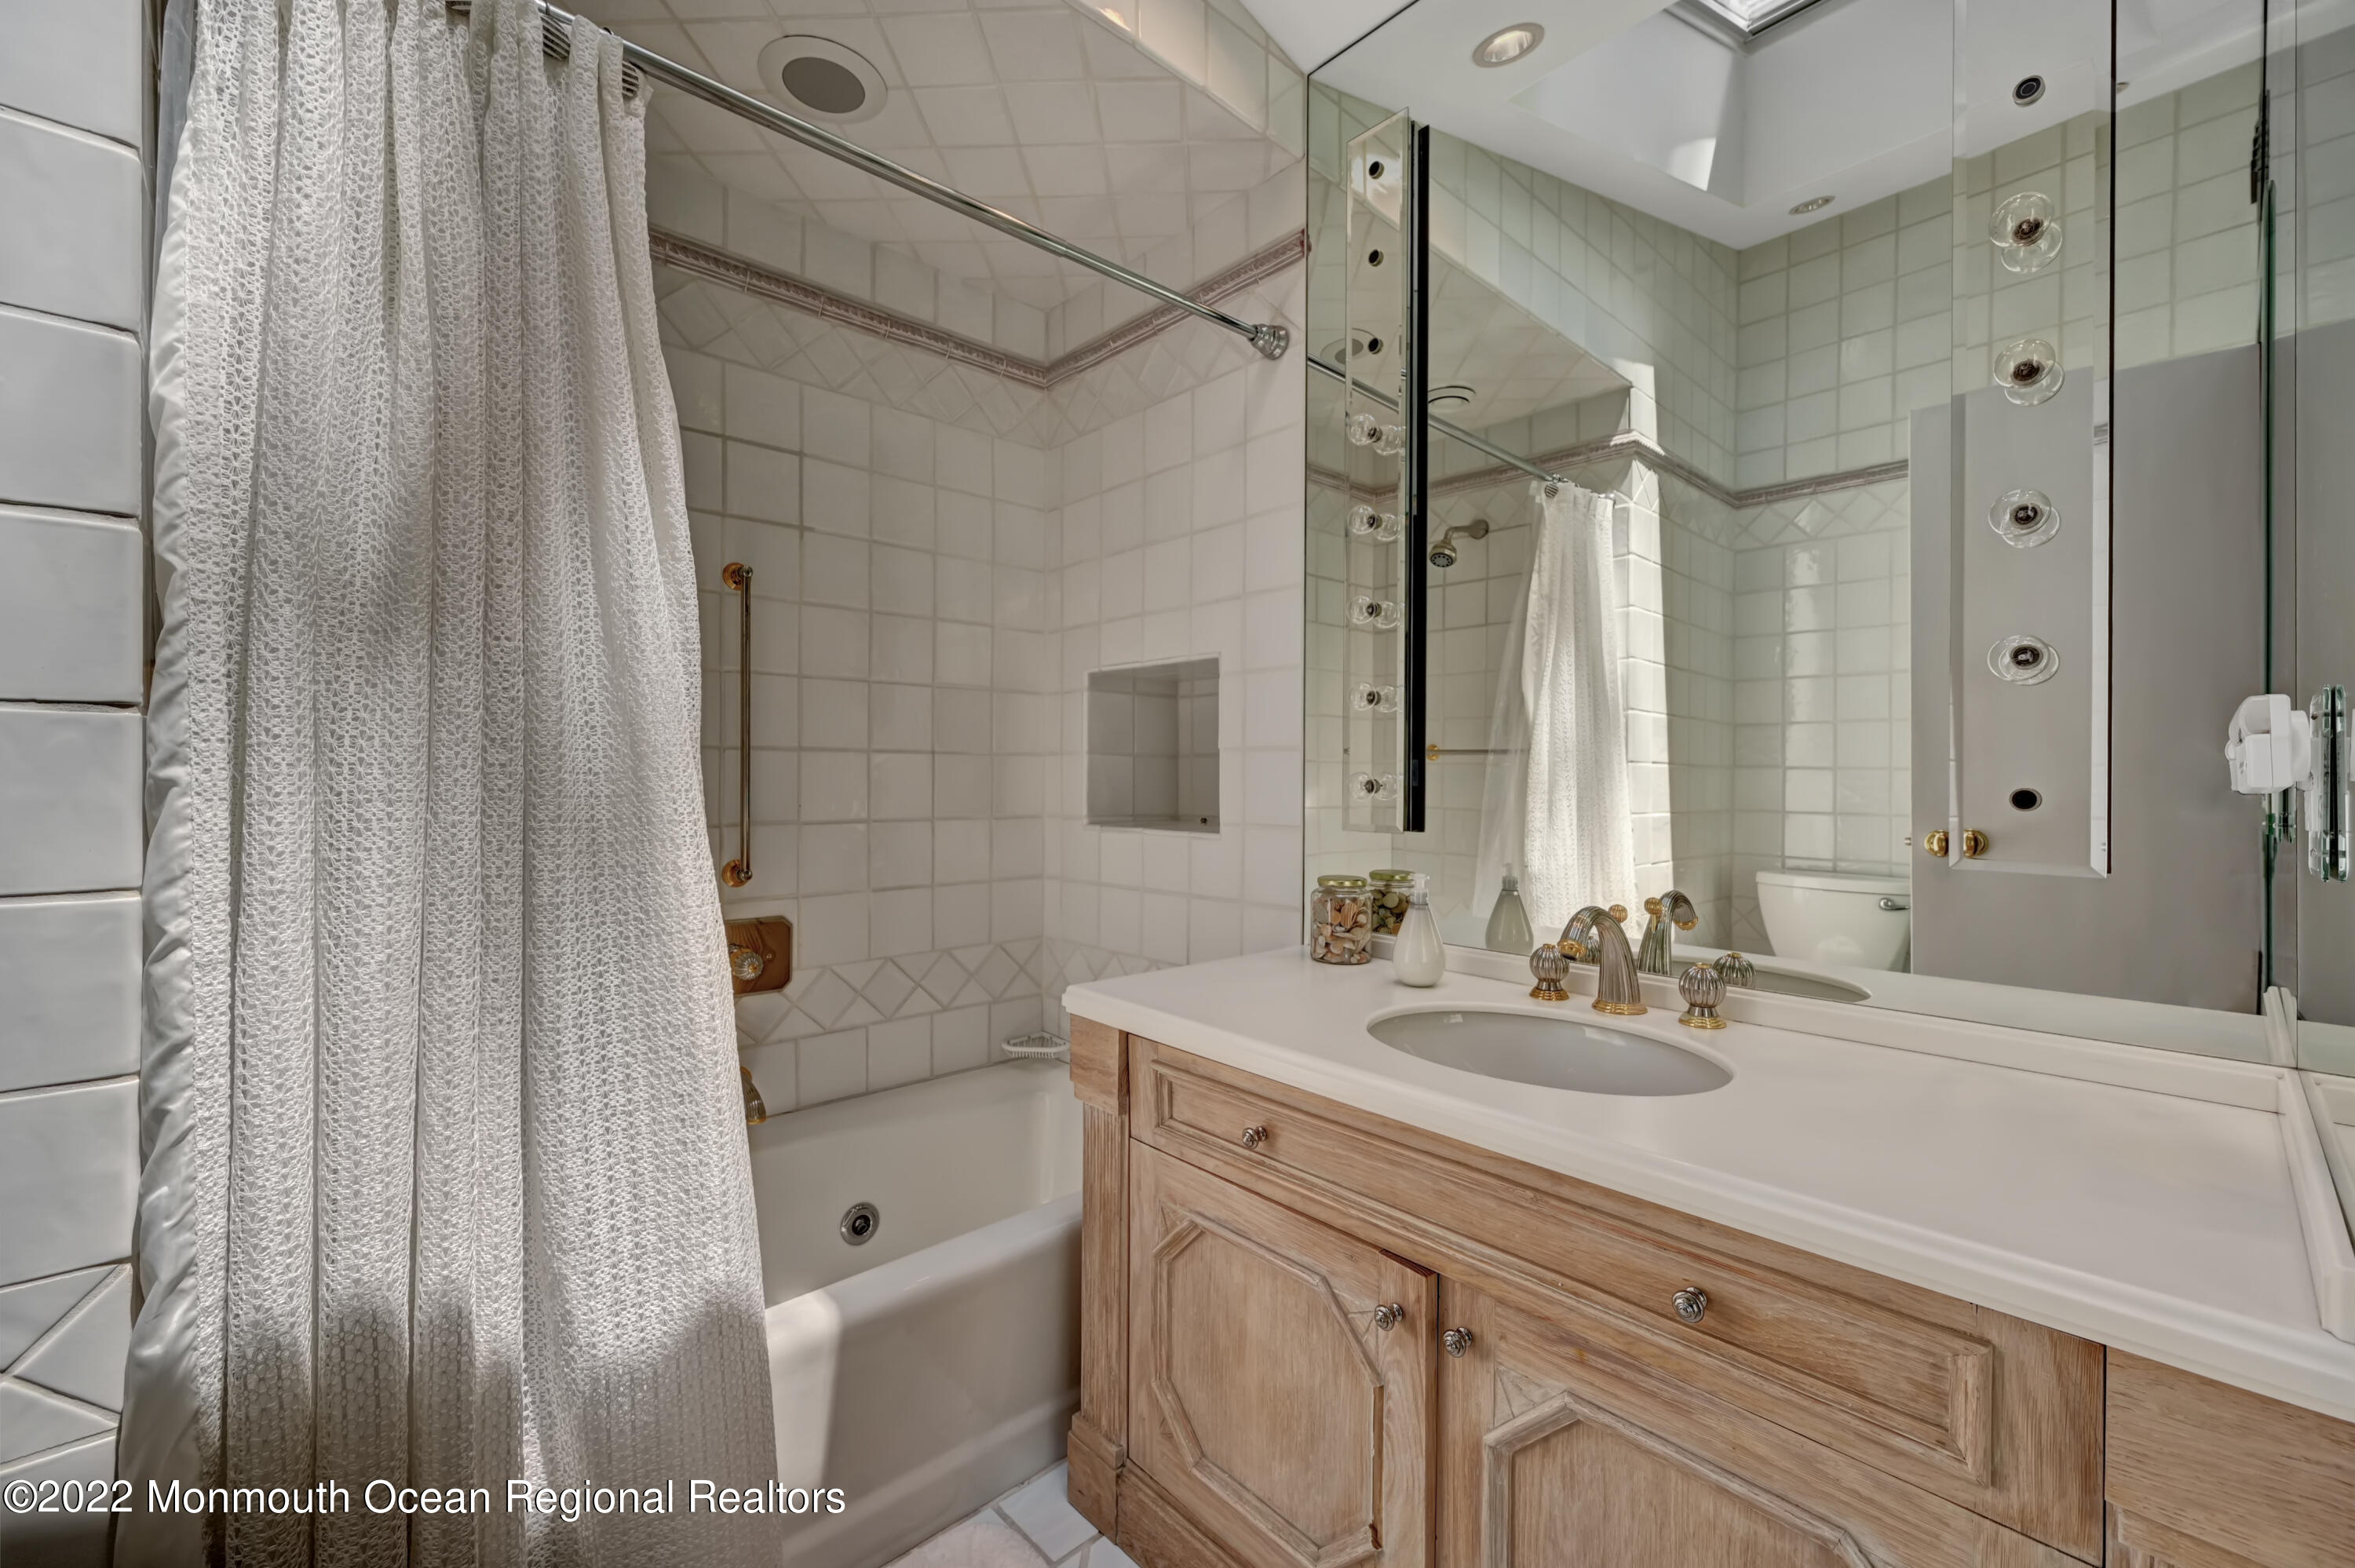
Bathroom with a lace-curtained tub and shower beside a light-wood vanity and large mirror.
SEE ALL PHOTOS
Gray shingle-sided house with an attached garage, driveway, and leafy wooded landscaping.
Shingle-sided house with an attached garage and large windows, framed by mature trees and a landscaped lawn.
Entry foyer with dark wood double doors, terracotta tile floor, and a staircase with ornate iron railing.
Foyer with terracotta tile floors, curved wooden stairs, and an ornate black railing.
Living room with a gray sectional, blue armchair, hardwood floors, and wide windows overlooking greenery.
Furnished living room with a gray sectional, bright multi-pane windows, hardwood floors, and a staircase.
Living room with hardwood floors, gray sectional, blue armchairs, and an arched opening to the dining area.
Dining room with a wooden table, patterned chairs, built-in cabinets, and windows overlooking greenery.
Dining room with a large wooden table, patterned chairs, and a view through windows of leafy trees.
Kitchen with wood cabinets, terracotta tile floors, a skylight, and a tiled island with double sink.
Kitchen with knotty-wood cabinets, terracotta tile floors, tiled island, and a large skylight.
Kitchen with wood cabinets, tiled counters and backsplash, and a terracotta tile floor.
Breakfast nook with wood cabinetry, terracotta tile, and glass doors opening to a wooded deck.
Kitchen with warm wood cabinets, built-in refrigerator and double oven, tiled counters, and terracotta flooring.
Kitchen with honey-toned wood cabinets, terracotta tile, and a round breakfast table beside a window.
Breakfast nook with built-in wood cabinetry, a round table, and windows overlooking a wooded deck.
Bathroom with a pedestal sink, textured cream walls, and terracotta tile floor.
Family room with a brick fireplace, built-in bookcases, terracotta tile floors, and sliding doors to a wooded view.
Recreation room with terracotta tile, exposed wood beams, a dark sectional, and indoor sports equipment.
Furnished bedroom with a large bed, tufted headboard, blue-gray walls, and windows overlooking trees.
Bedroom with blue-gray walls, hardwood floors, white louvered closets, and a large patterned bed.
Bathroom with tan stone tile, glass shower, brass-trimmed pedestal sink, mirrored walls, and white toilet.
Bedroom with basketball-themed bedding, sports artwork, and a desk with a red chair by wide windows.
Child's bedroom with a pink canopy bed, toy collection, and white desk with a pink chair.
Bathroom with a lace-curtained tub and shower beside a light-wood vanity and large mirror.
Sold

8 N Point Road

8 N Point Road, Lincroft, NJ 07738

$760,000
$760,000

8 N Point Road

3 Beds 3 Baths 2,023 Sq.Ft. 0.61 Acres

Description

A quiet wooded cul-de-sac provides the perfect setting for this Hidden Valley home.
Some features includes a spacious upgraded kitchen with sub zero refrigerator, breakfast area and island. Upgraded Baths, 3 bedrooms, Large Living room, Family room with fireplace, 2 car garage, wooded private rear yard with large wood deck ad brick paver patio and more.

Share Property

Location

8 N Point Road, Lincroft, NJ 07738

Status

Sold

Date Sold

March 1, 2023
Louis Critelli

Louis Critelli

Features & Amenities

Interior

  • total bedrooms3
  • Total bathrooms3
  • full bathrooms2
  • half bathroom1
  • other interior Features Built-Ins, Dec Molding, Den, Laundry Tub, Skylight, Sliding Door, Recessed Lighting

Area & Lot

  • Status Sold
  • Date Sold March 1, 2023
  • Living Area2,023 Sq.Ft.
  • Lot Area0.61 Acres
  • MLS® ID22223180
  • TypeResidential
  • Architecture StylesSplit Level

Exterior

  • STORIES1
  • Garage Space2.0
  • water SourcePublic
  • roofTimberline
  • lot featuresBack to Woods, Cul-De-Sac, Irregular Lot, Treed Lots, Wooded
  • parkingAsphalt, Driveway, On Street
  • HEAT TYPENatural Gas, 2 Zoned Heat
  • AIR CONDITIONINGCentral Air, 2 Zoned AC
  • sewerPublic Sewer
  • other exterior FeaturesDeck, Patio, Security System, Sprinkler Under, Thermal Window, Lighting

Financial

  • Sales Price$760,000
  • Real Estate Tax $11,064/yr
View Virtual Tour

Work with Alyssa

Experience seamless service and expert guidance in the New Jersey luxury real estate market. Contact me today to start your journey.

Follow Me on Instagram