Leave a Message

Thank you for your message. I will be in touch with you shortly.

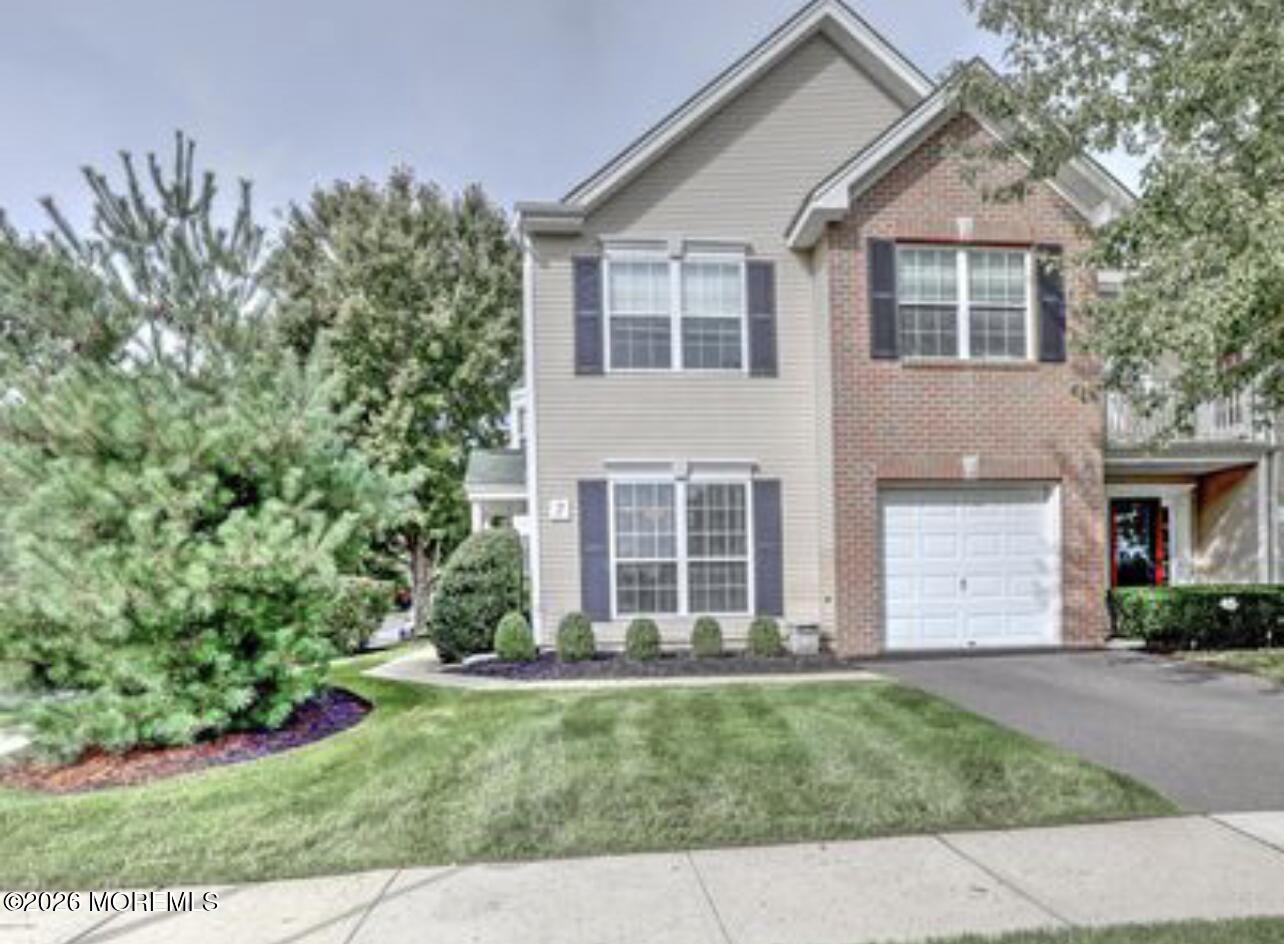
Two-story home with brick and beige siding, a white garage, and landscaped front lawn.
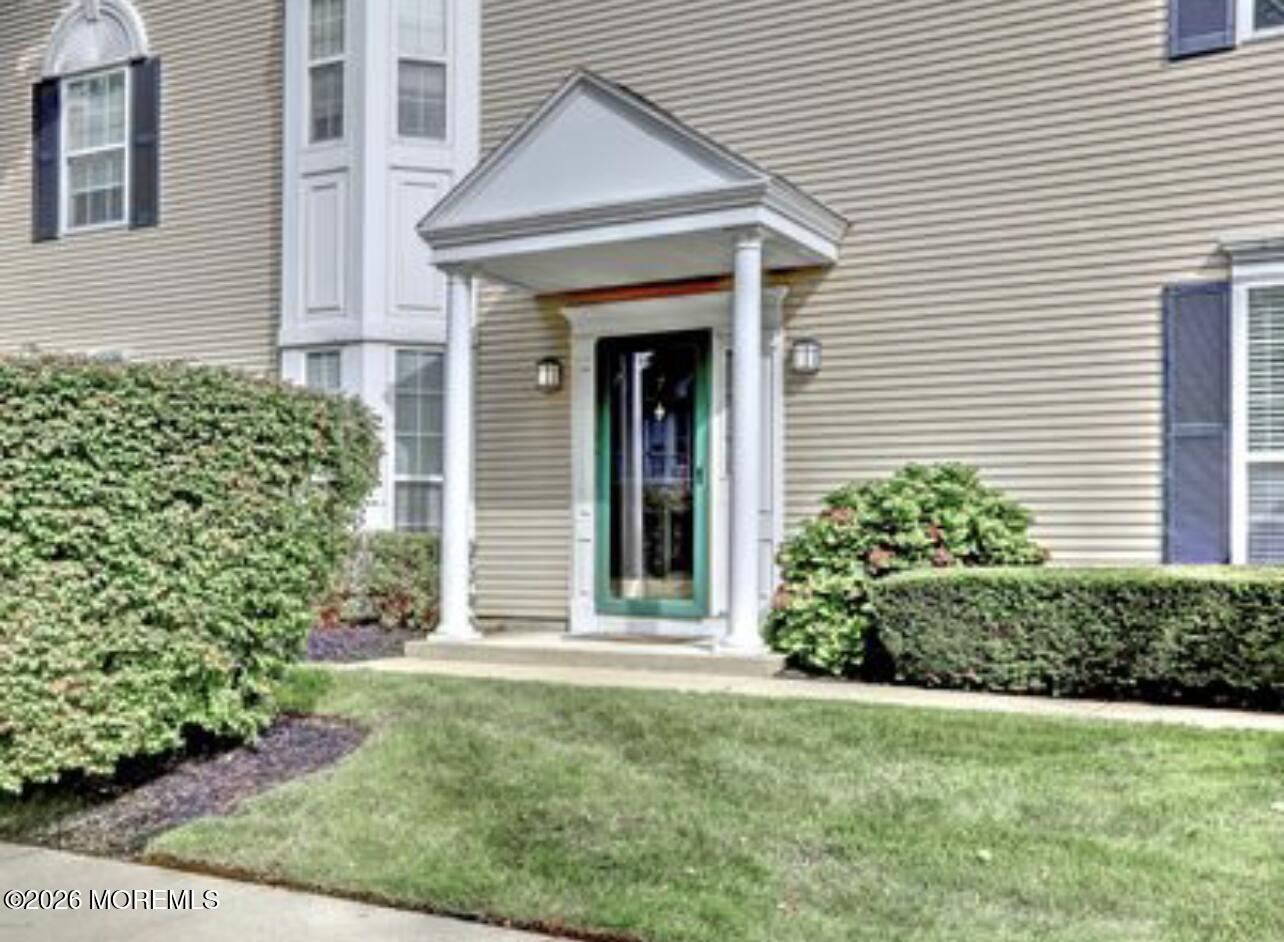
Home entrance with white columns, a triangular portico, green front door, and landscaped shrubs.
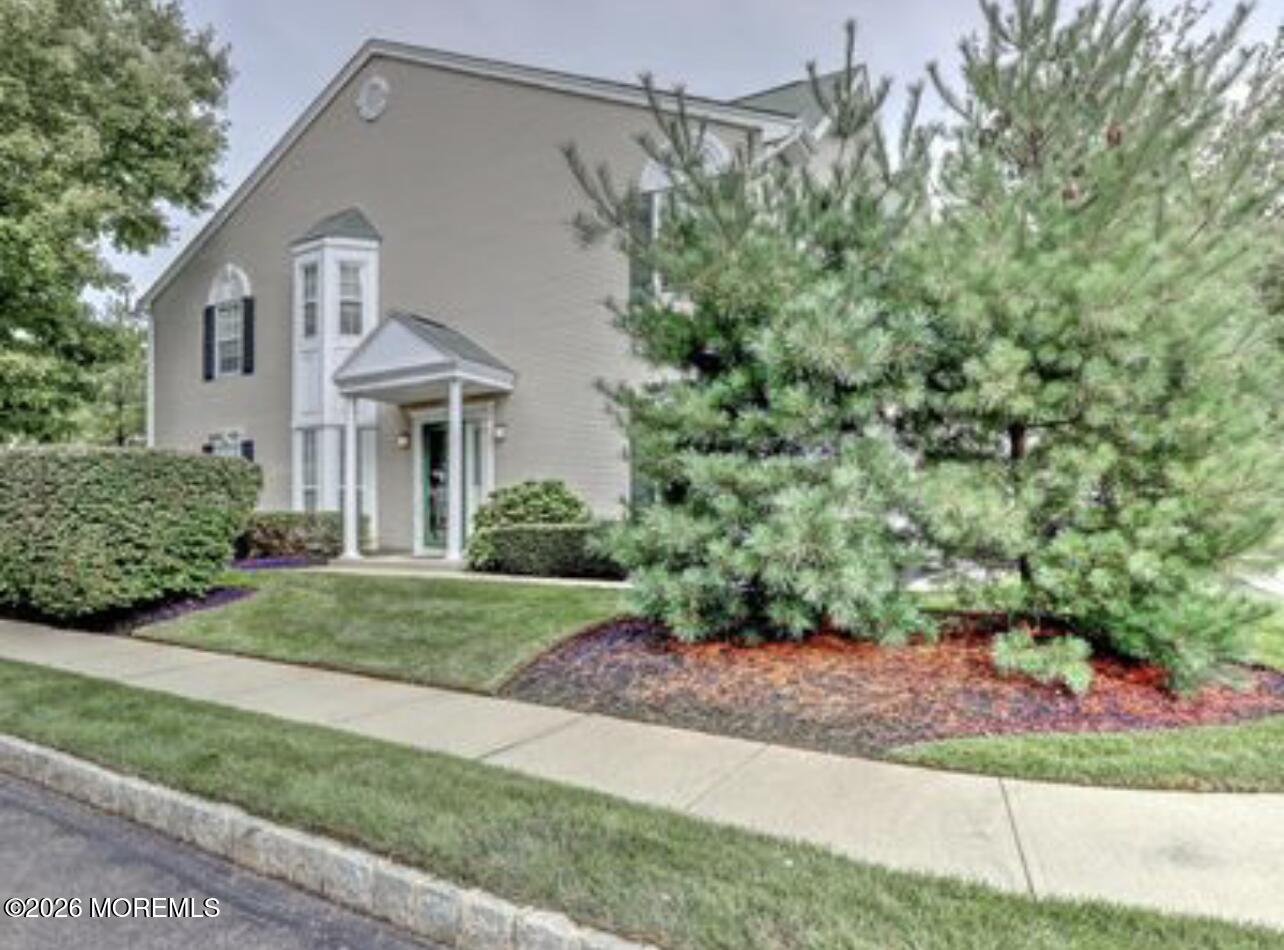
Two-story beige home with a covered entry, bay window, and landscaped front yard.
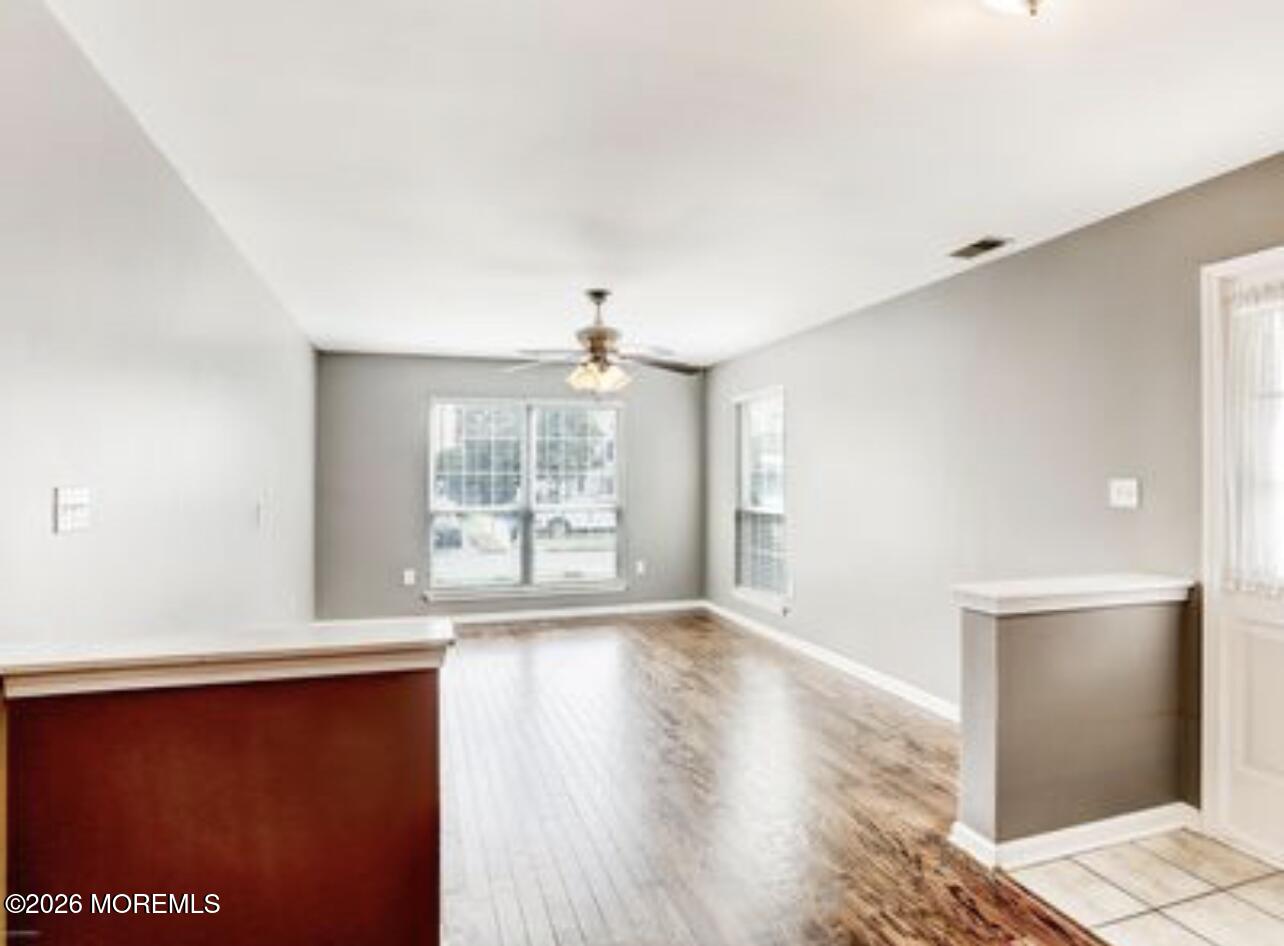
Empty living room with wood floors, large windows, and a ceiling fan.
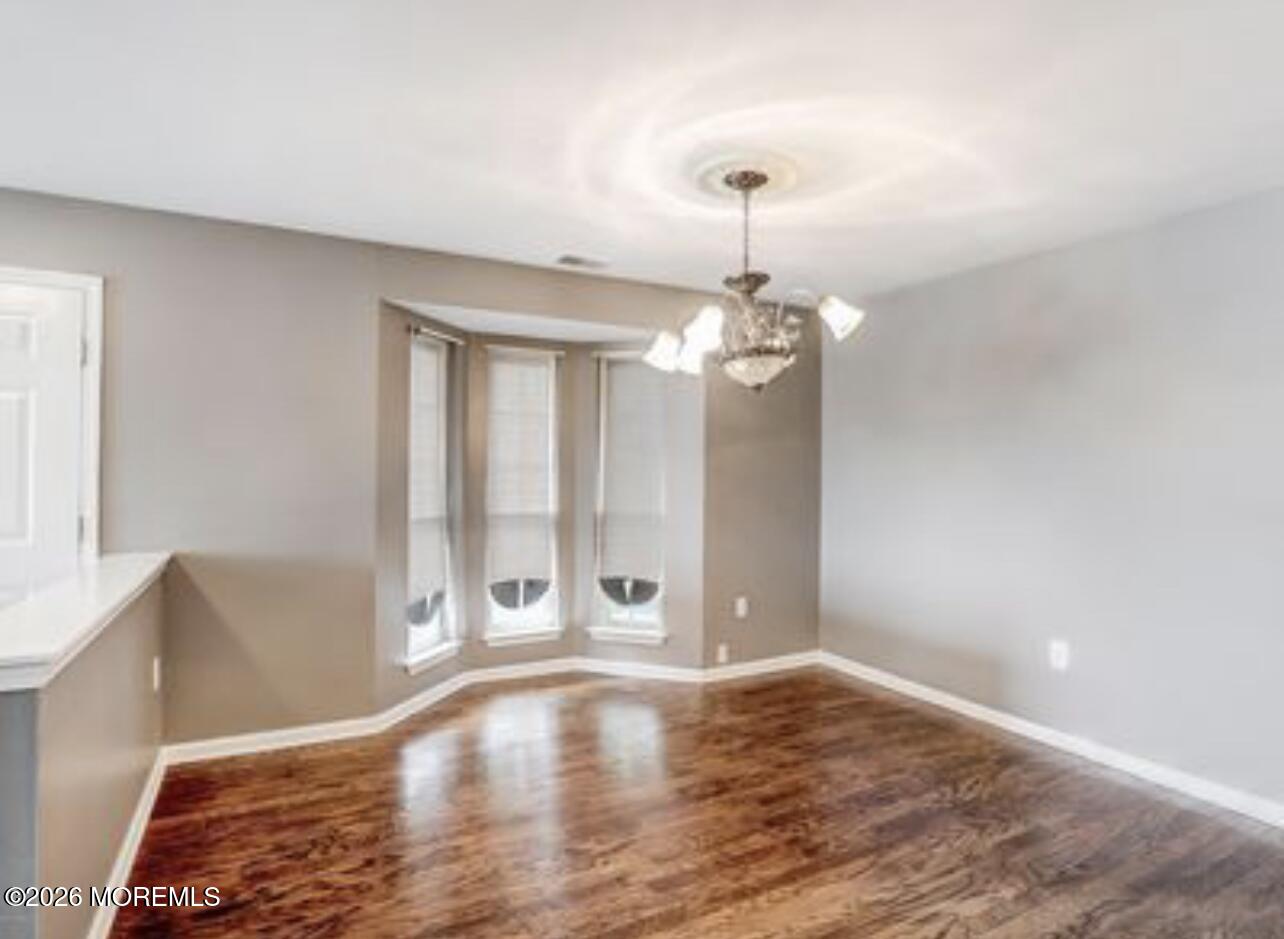
Empty dining room with a bay window, hardwood floors, and a chandelier.
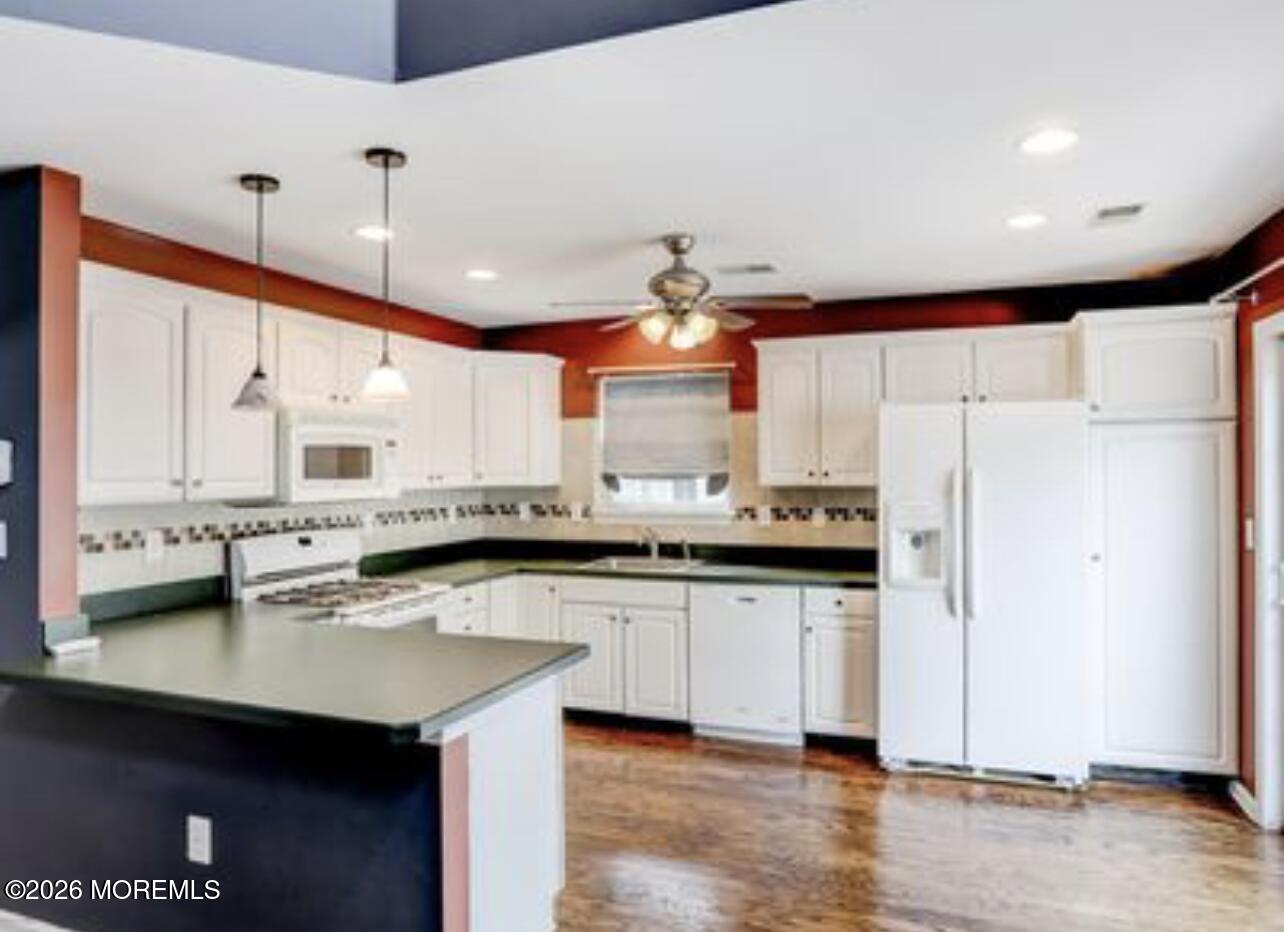
Kitchen with white cabinets, dark countertops, and a large island.
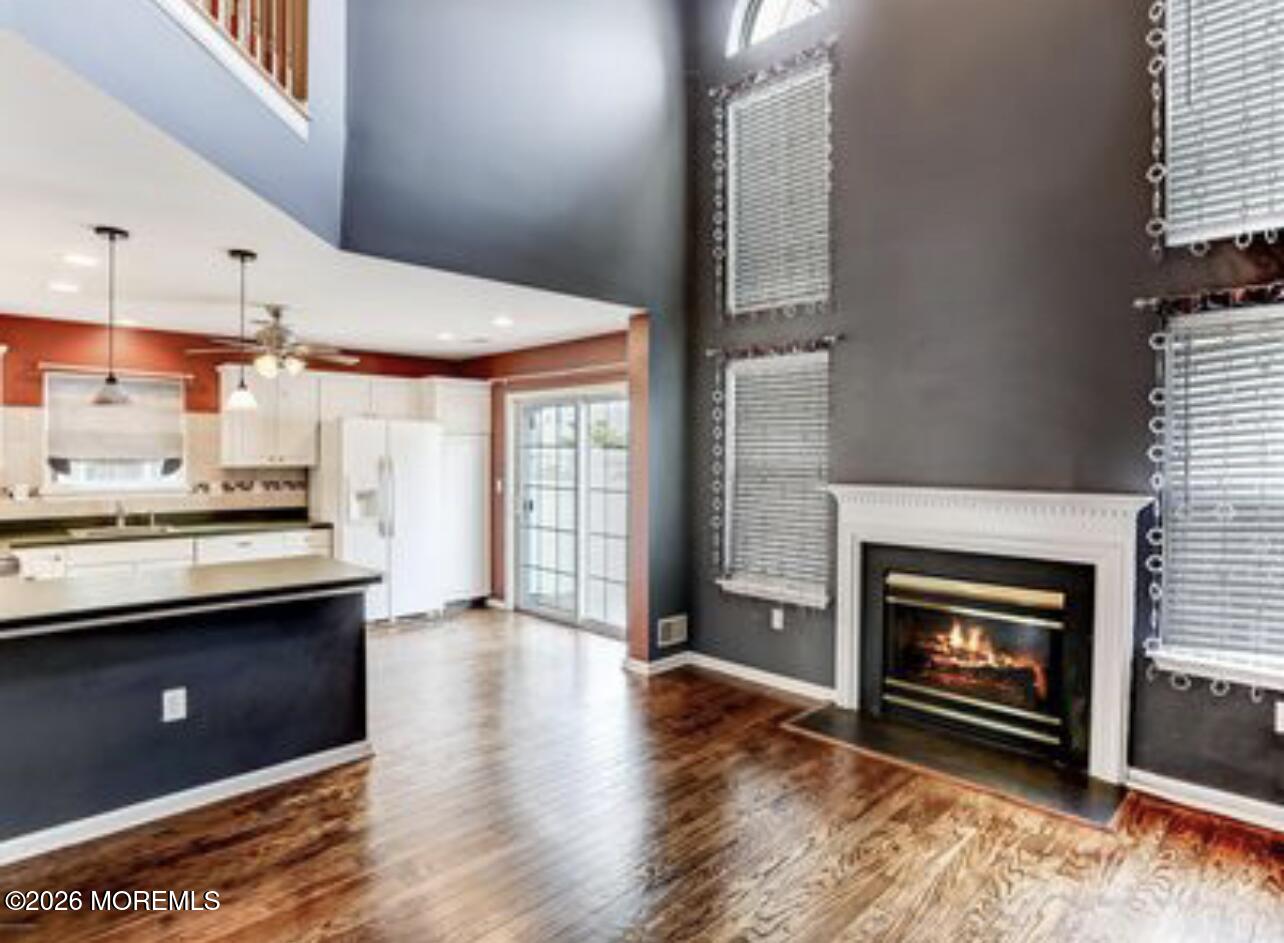
Open kitchen and living room with hardwood floors, tall windows, and a lit fireplace.
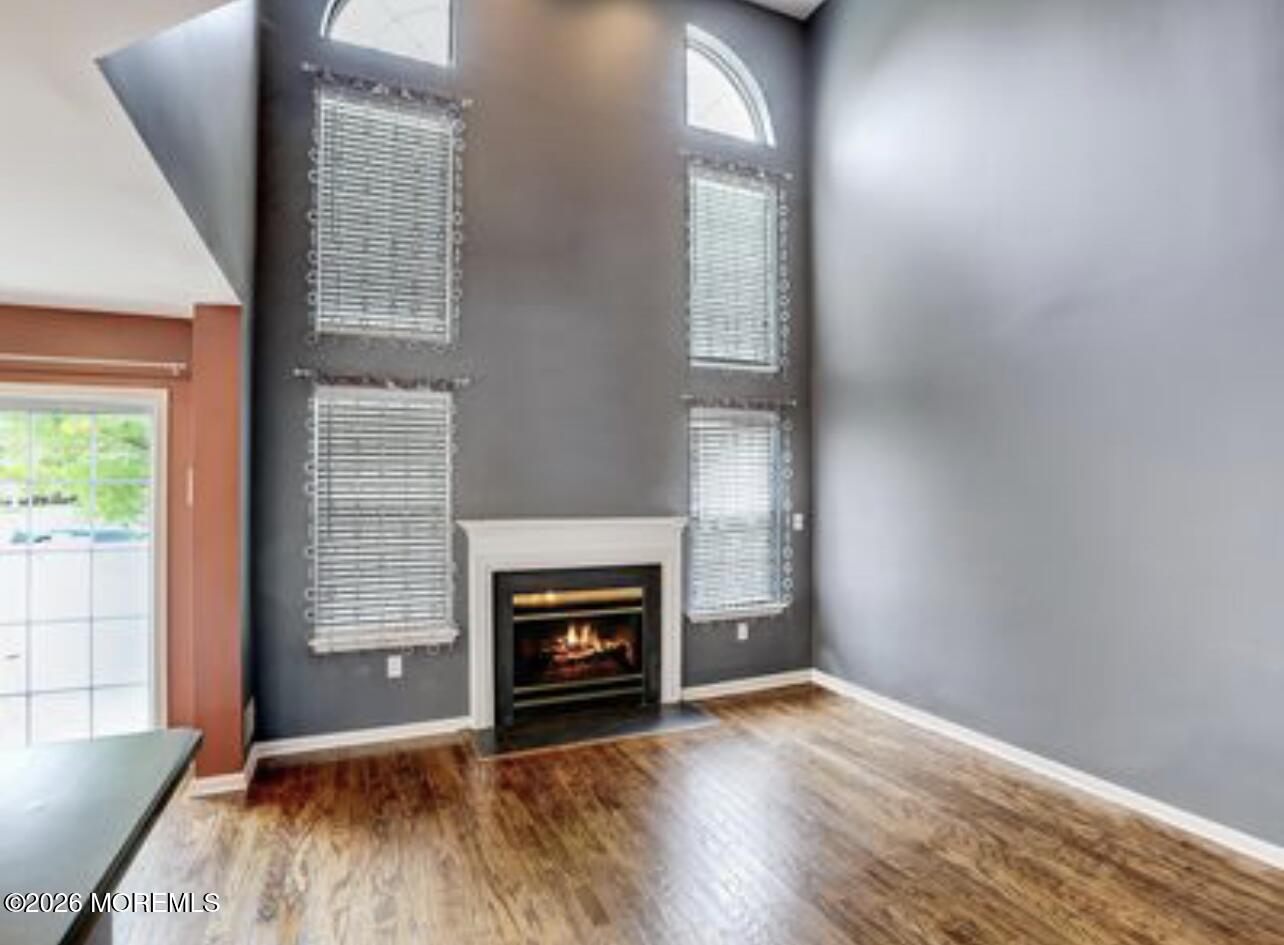
Living room with a fireplace, tall arched windows, and hardwood floors.
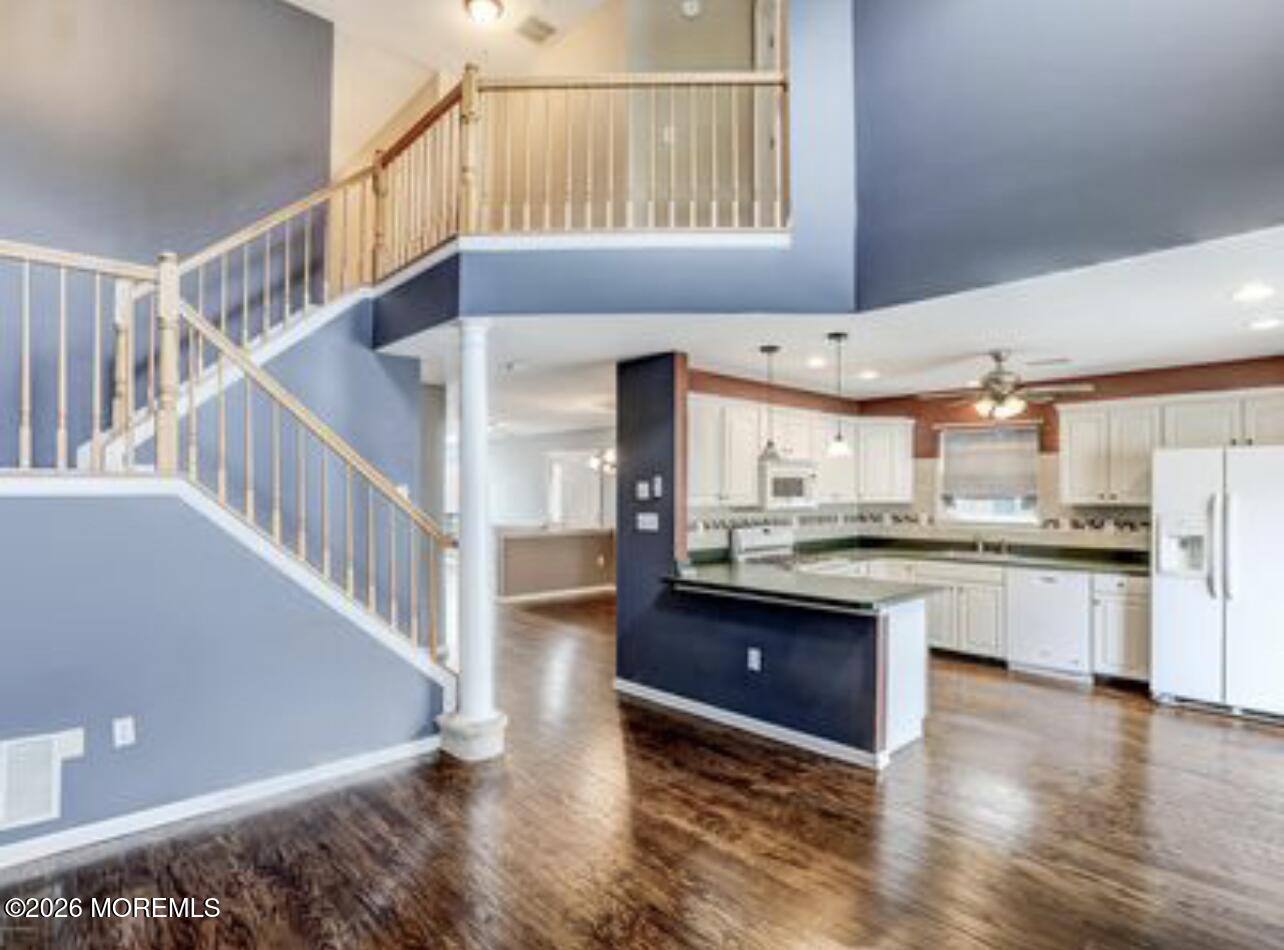
Open kitchen with white cabinets and island beside a staircase with white railings.
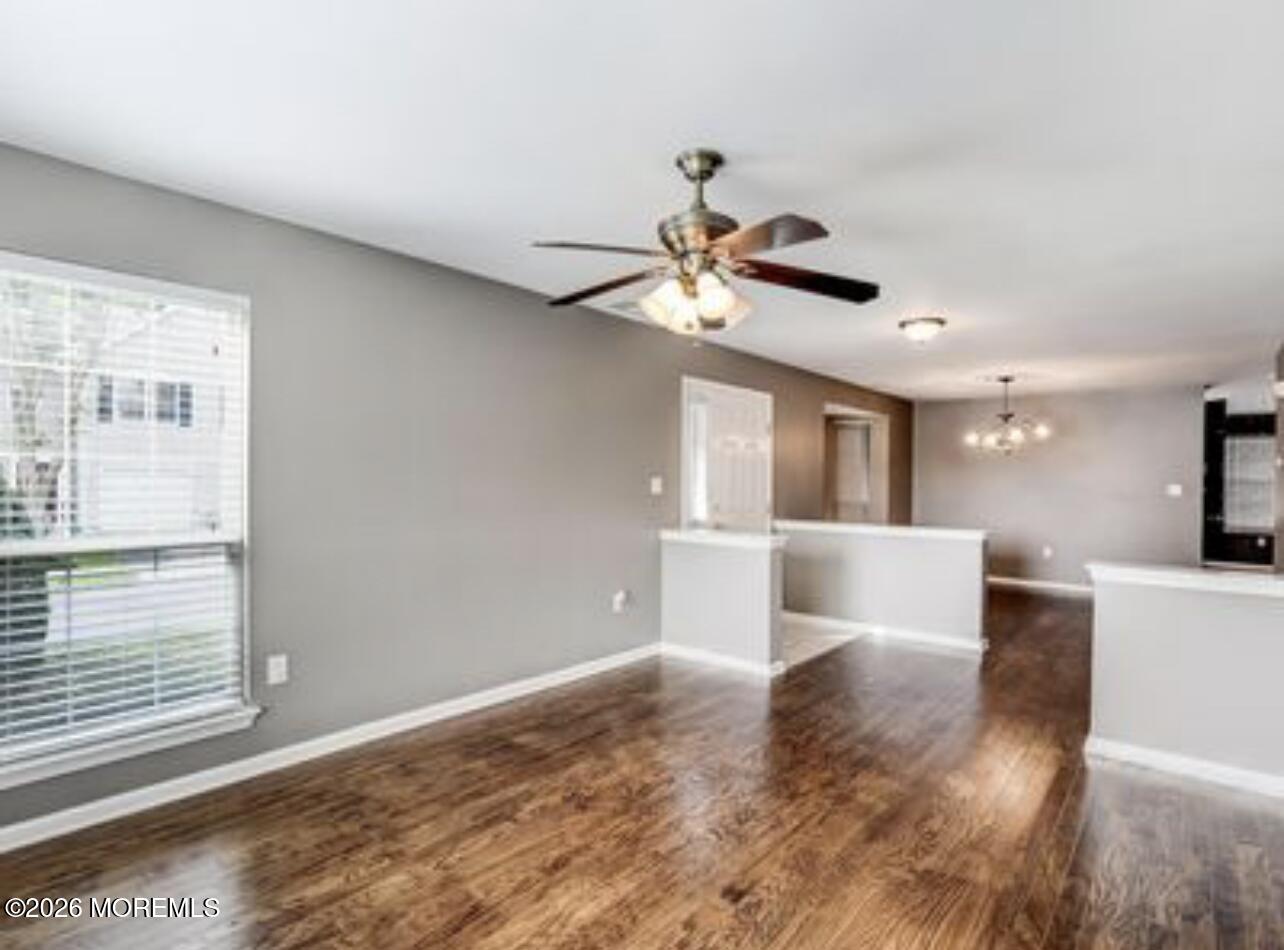
Open living and dining area with hardwood floors, gray walls, and ceiling fans.
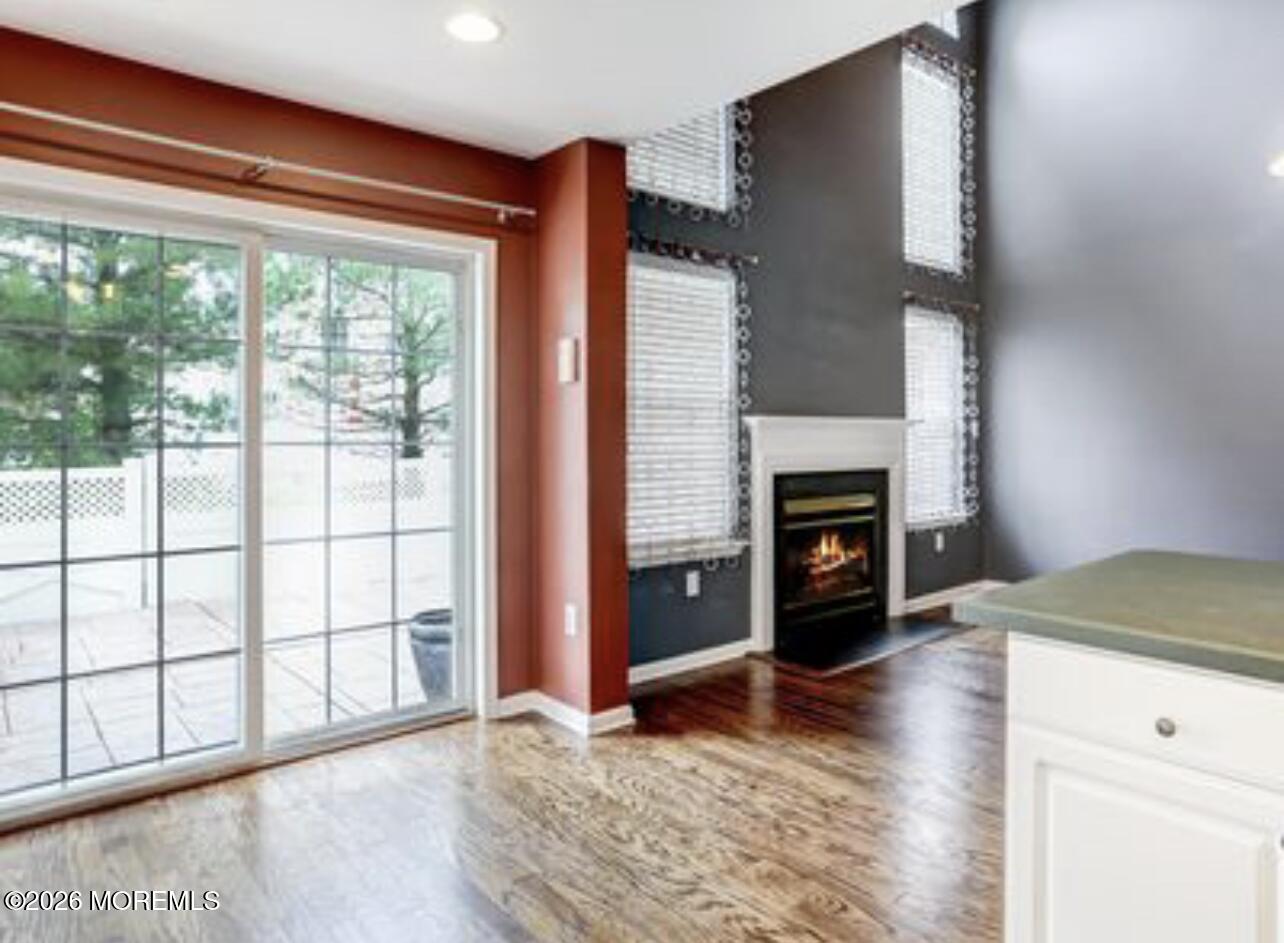
Living room with a tall fireplace wall, hardwood floors, and sliding doors to a patio.
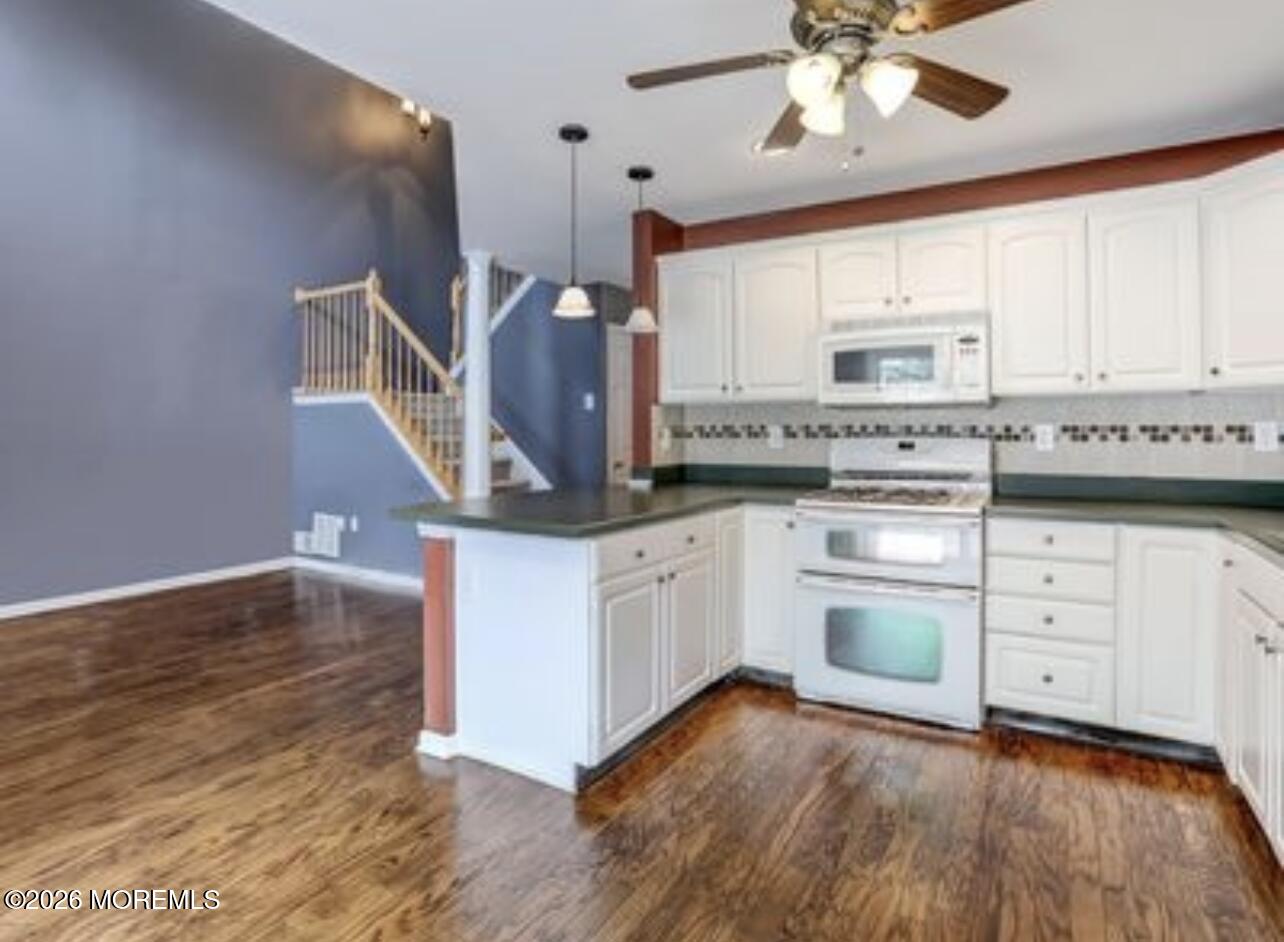
Kitchen with white cabinets, a dark-topped island, and hardwood floors beside an open staircase.
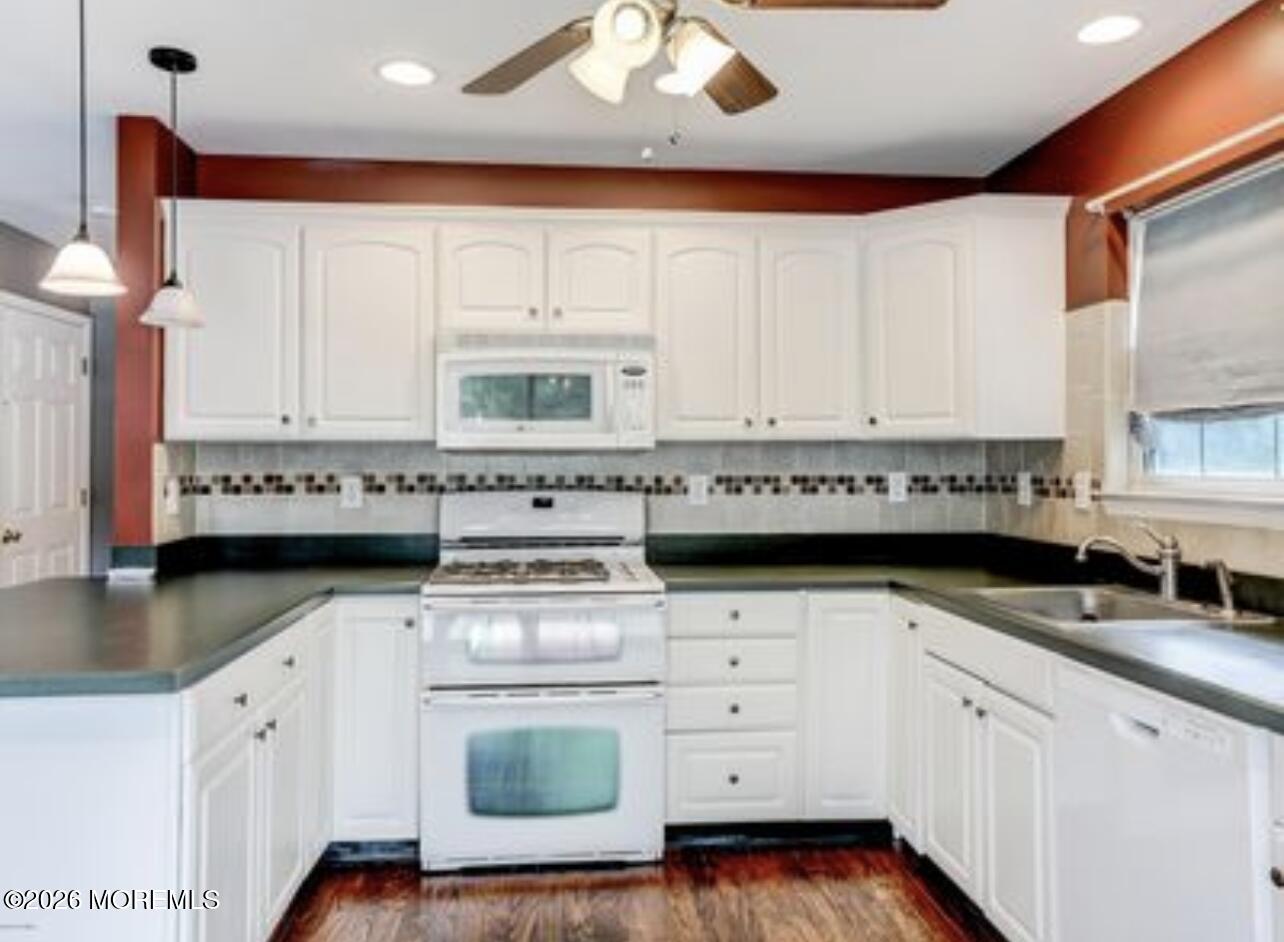
Kitchen with white cabinets, dark countertops, a central range, and a window over the sink.
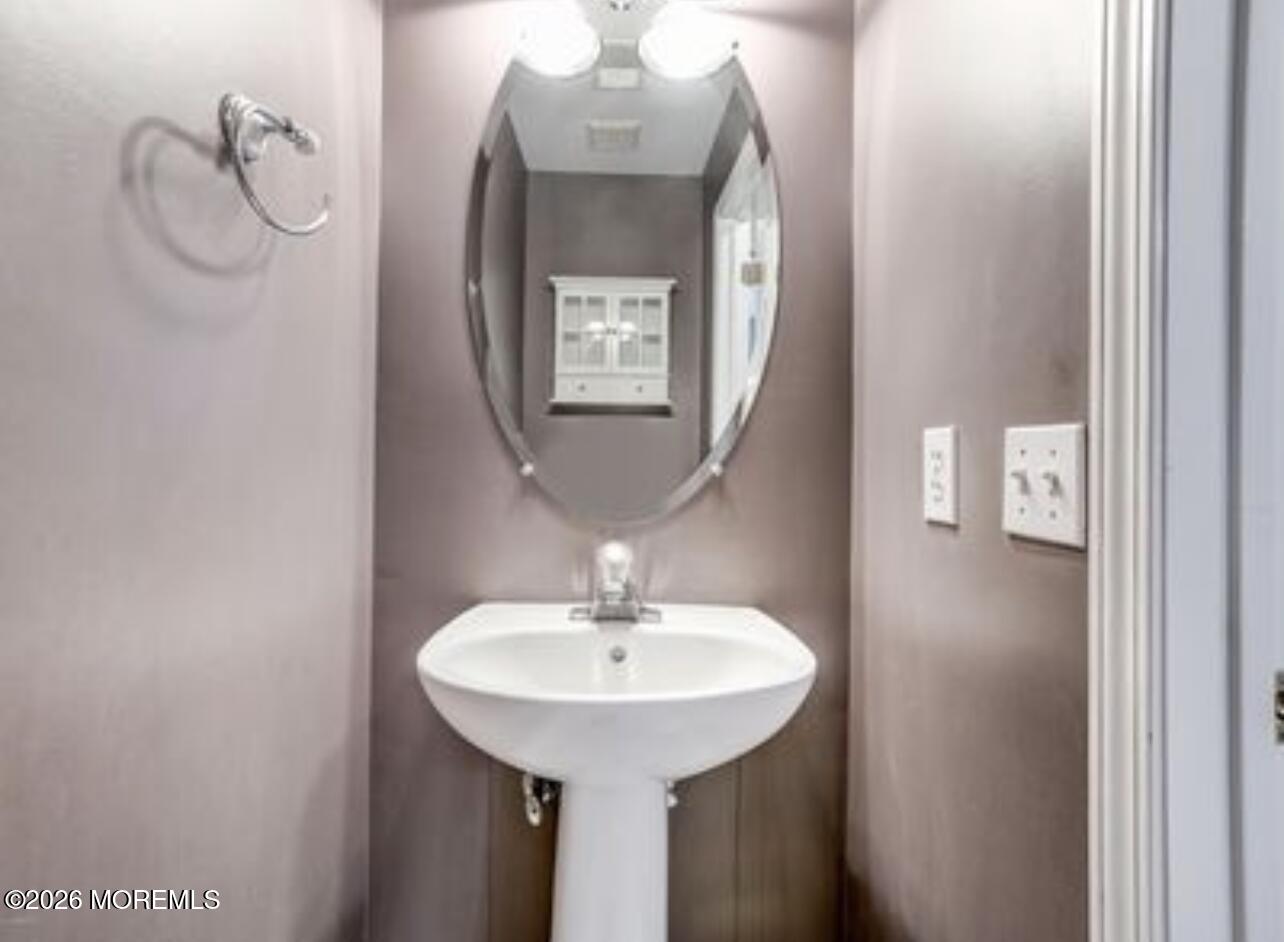
Bathroom with a white pedestal sink, oval mirror, and chrome towel ring.
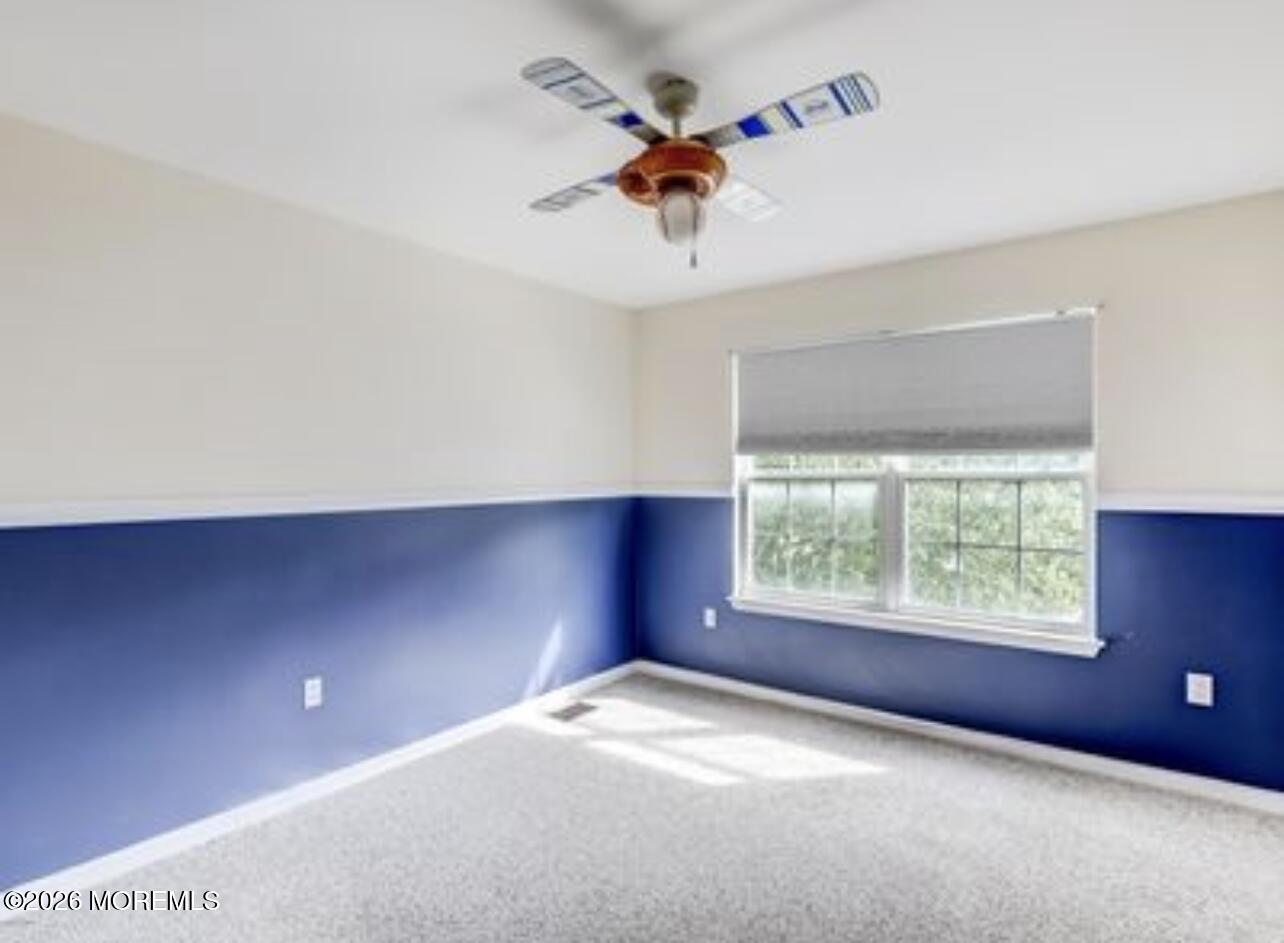
Empty carpeted room with blue lower walls, a window, and an airplane-themed ceiling fan.
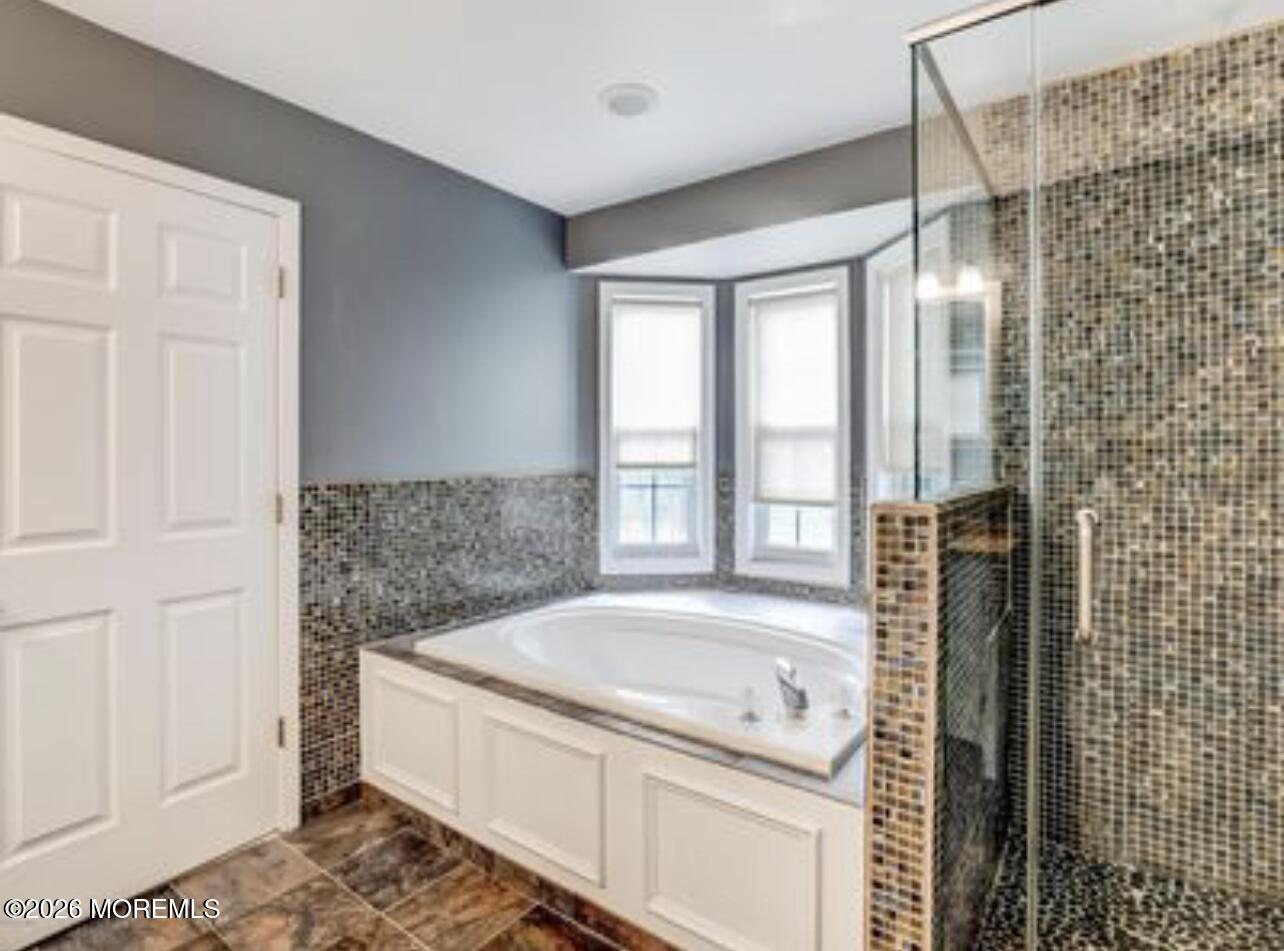
Bathroom with a built-in soaking tub, mosaic tile, and glass-enclosed shower.
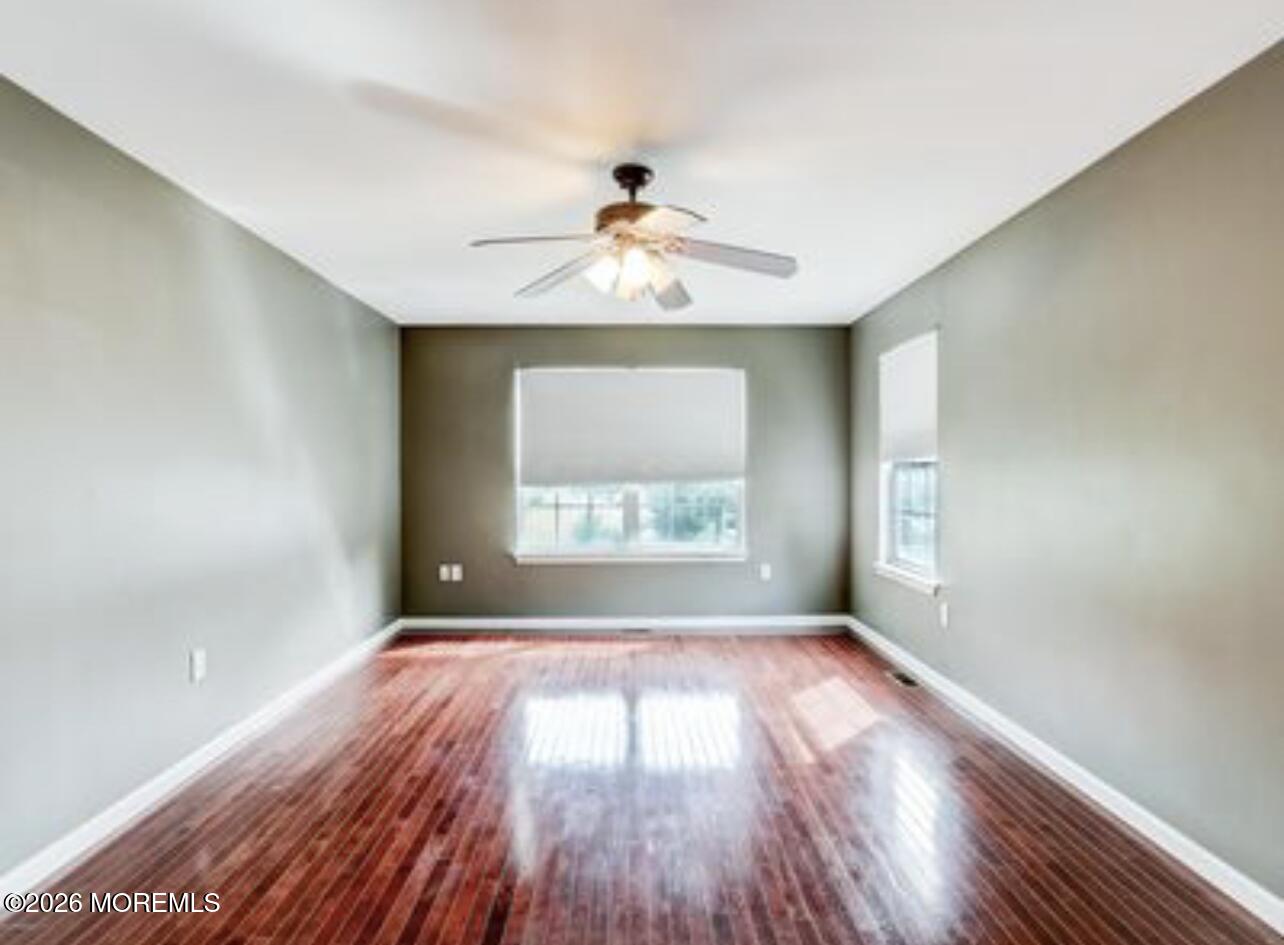
Empty room with glossy hardwood floors, two windows, and a ceiling fan.
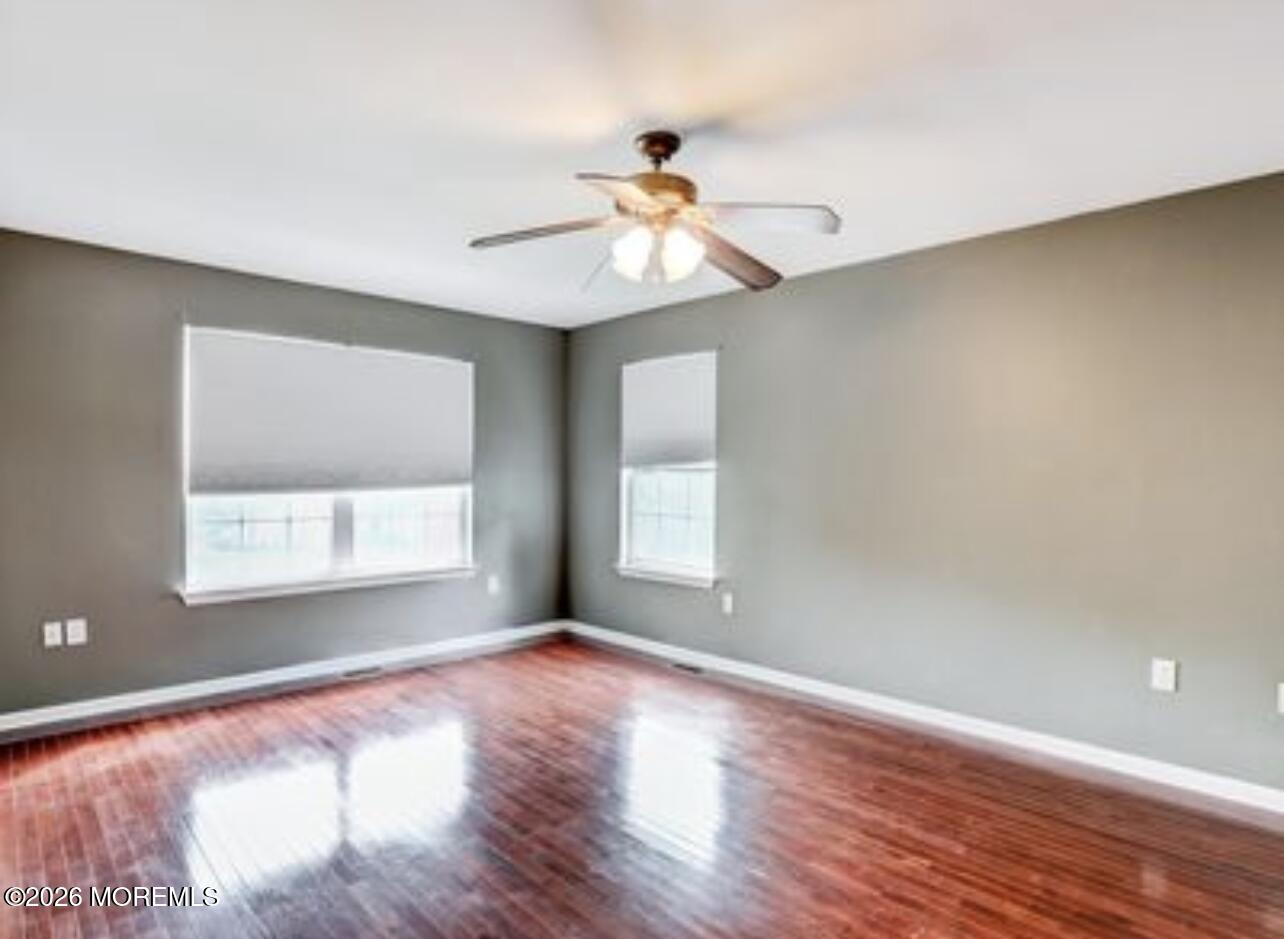
Empty room with polished hardwood floors, two windows, and a ceiling fan.
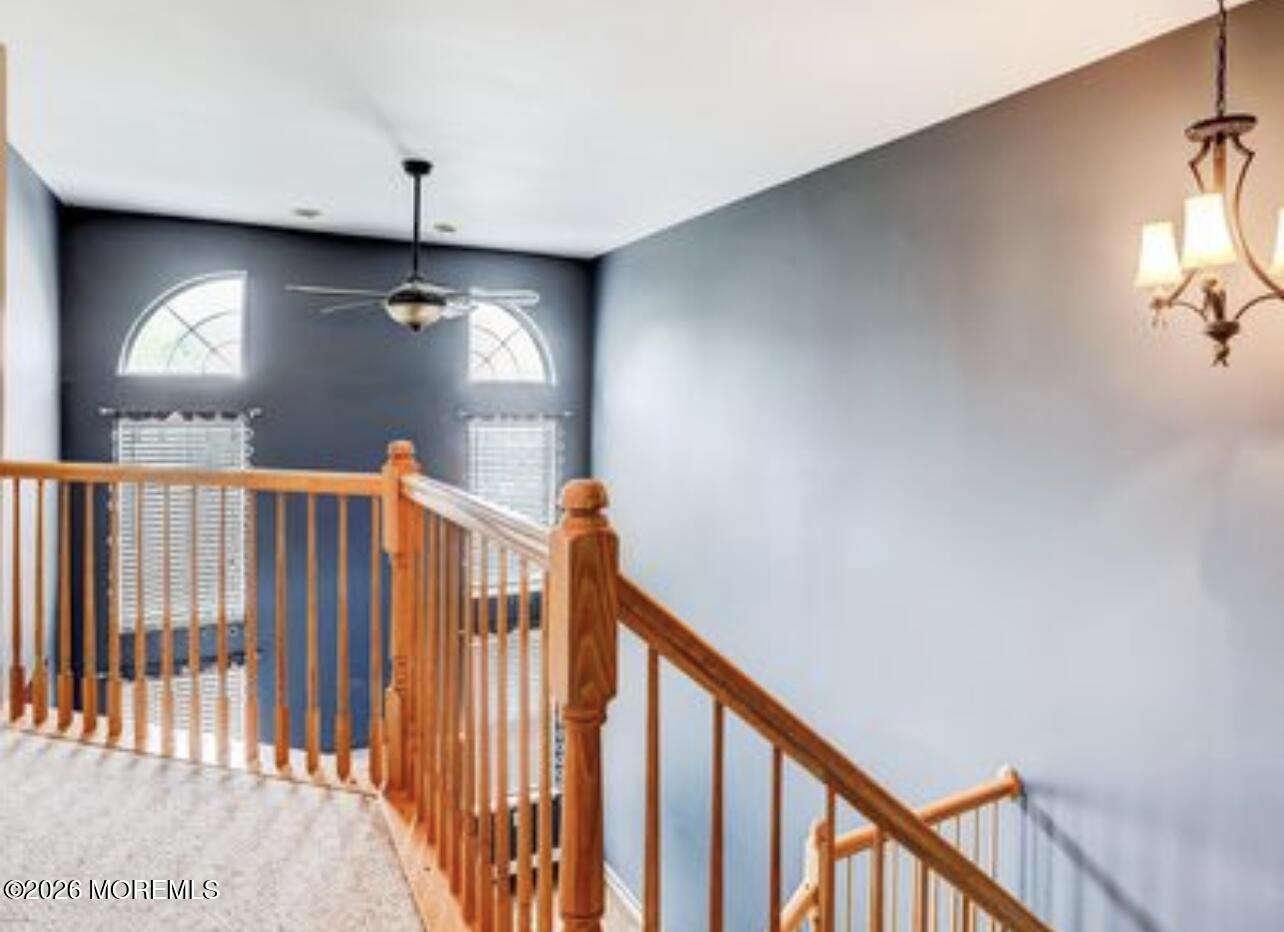
Upper-level landing with a wooden stair railing, arched windows, and a ceiling fan.
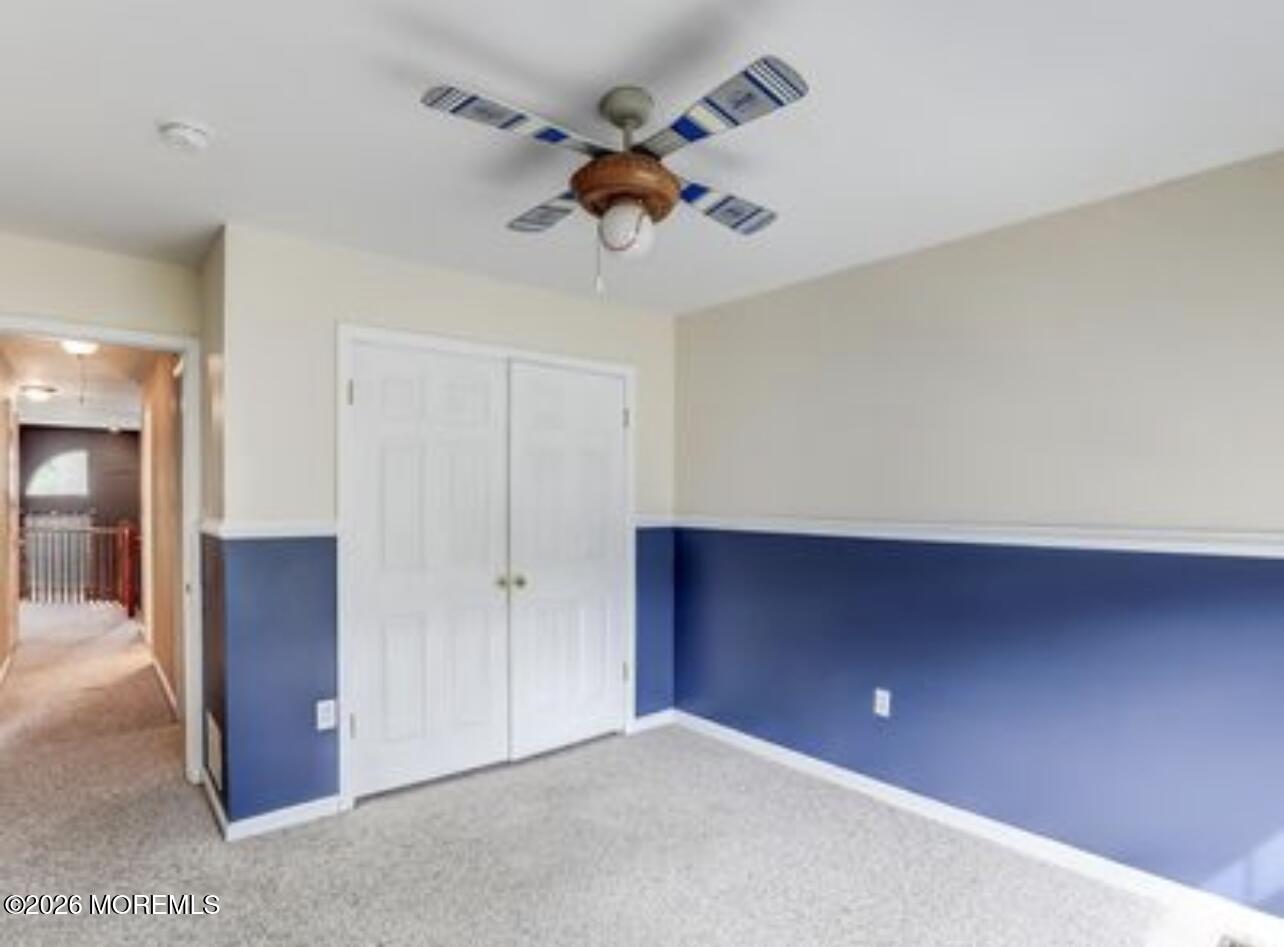
Carpeted bedroom with blue lower walls, a double-door closet, and a ceiling fan.
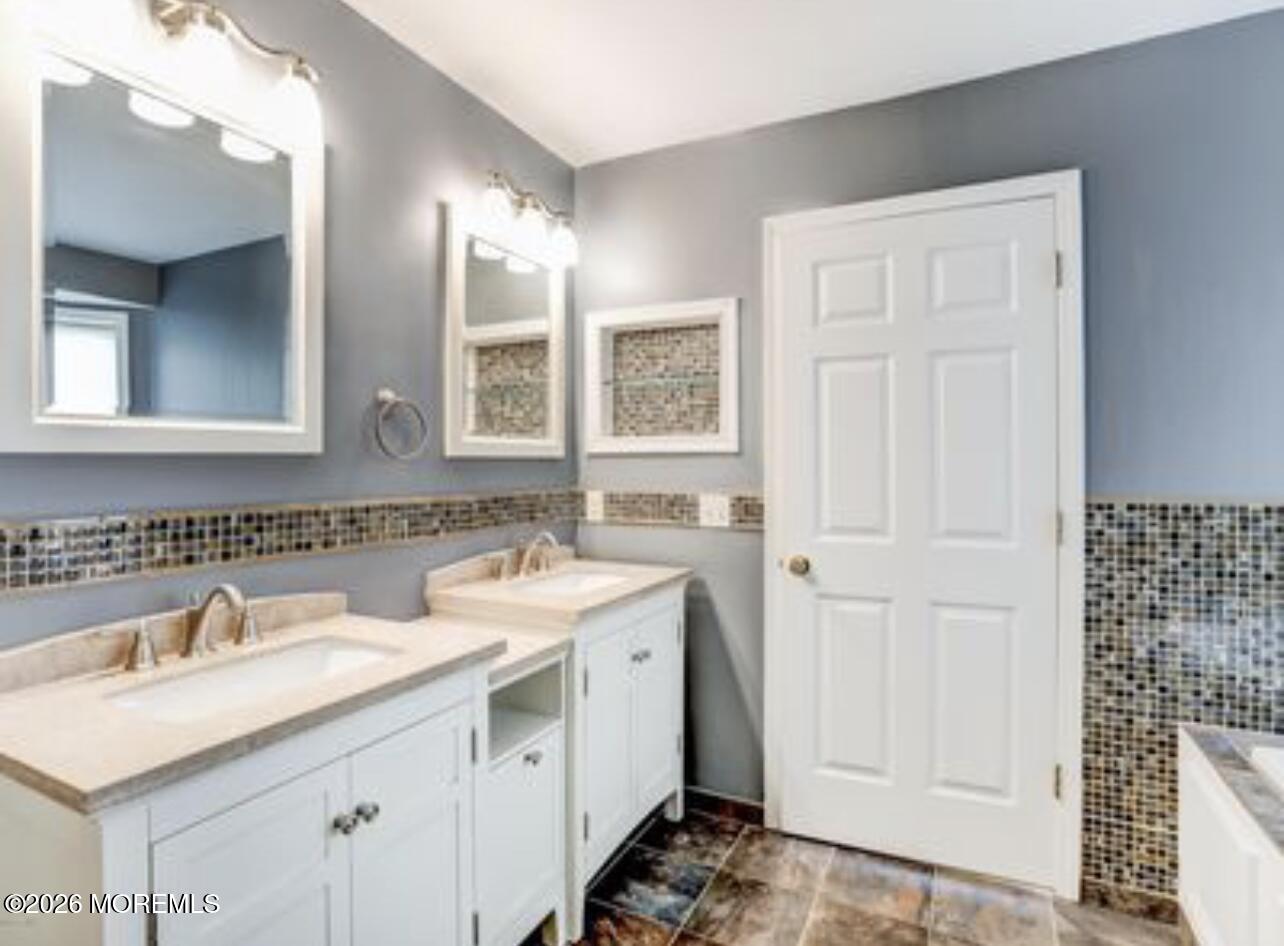
Bathroom with two white vanities, mosaic tile accents, and a white paneled door.
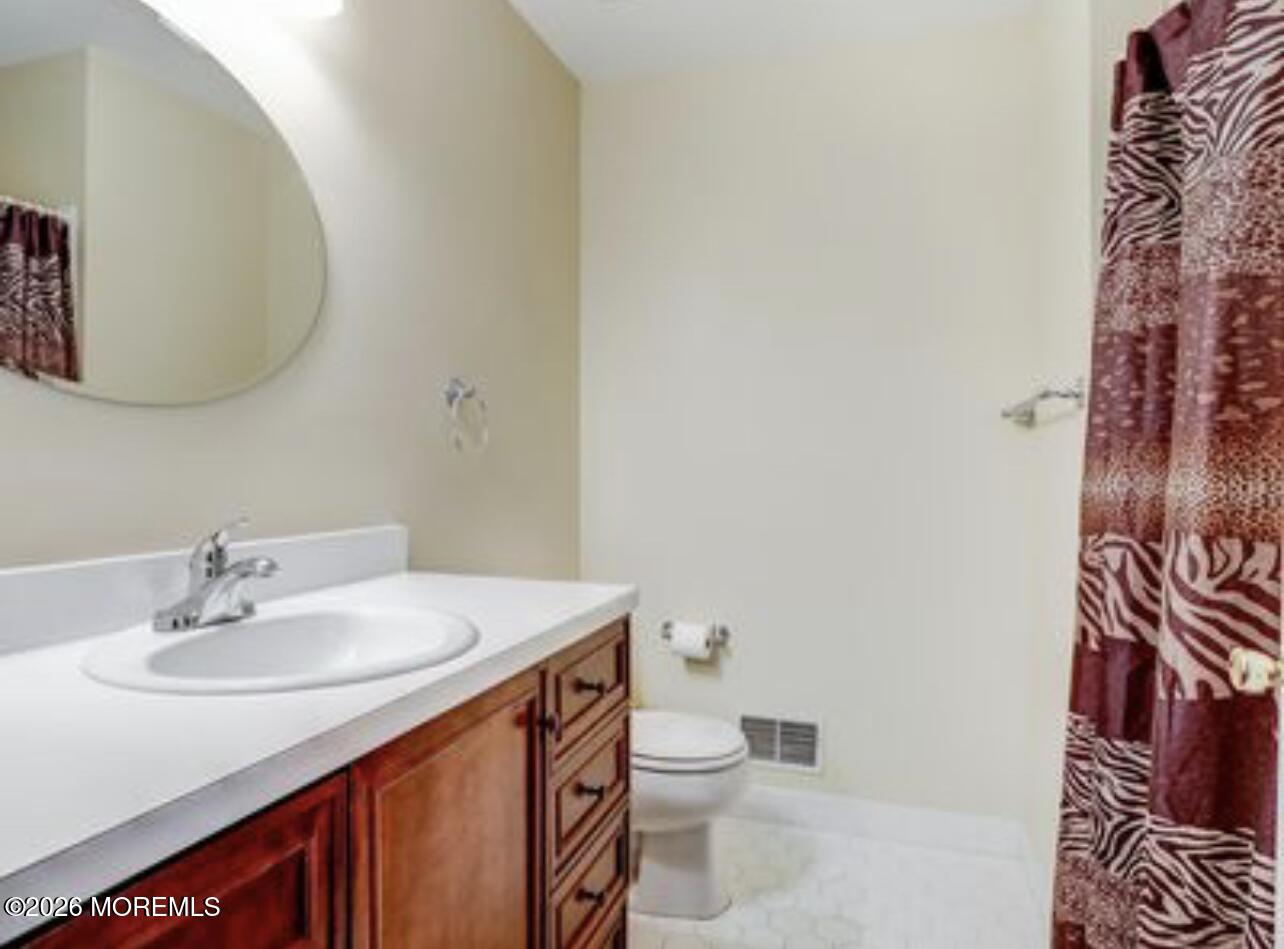
Bathroom with a wood vanity, oval mirror, toilet, and burgundy patterned shower curtain.
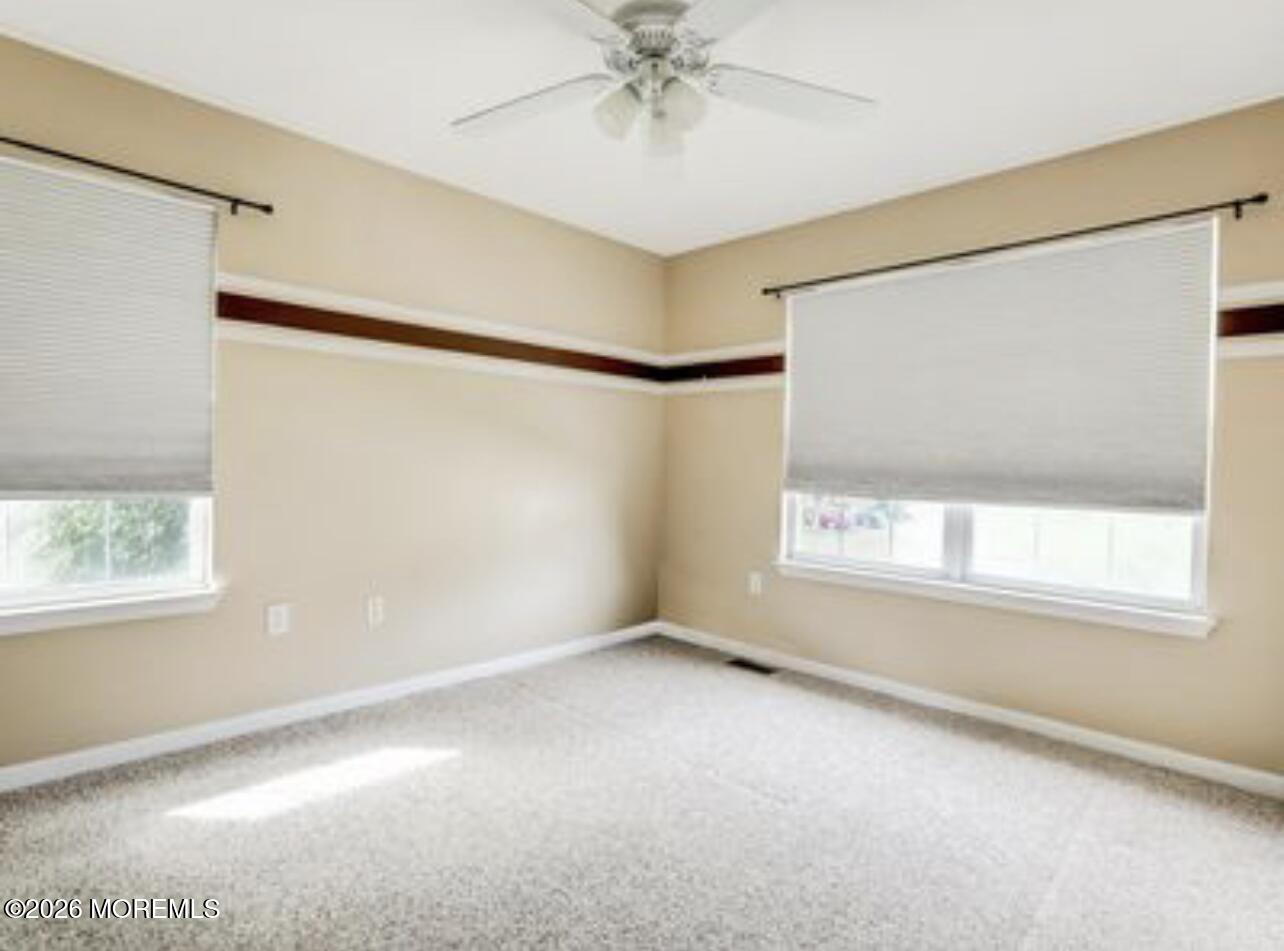
Empty carpeted bedroom with two windows, blinds, and a ceiling fan.
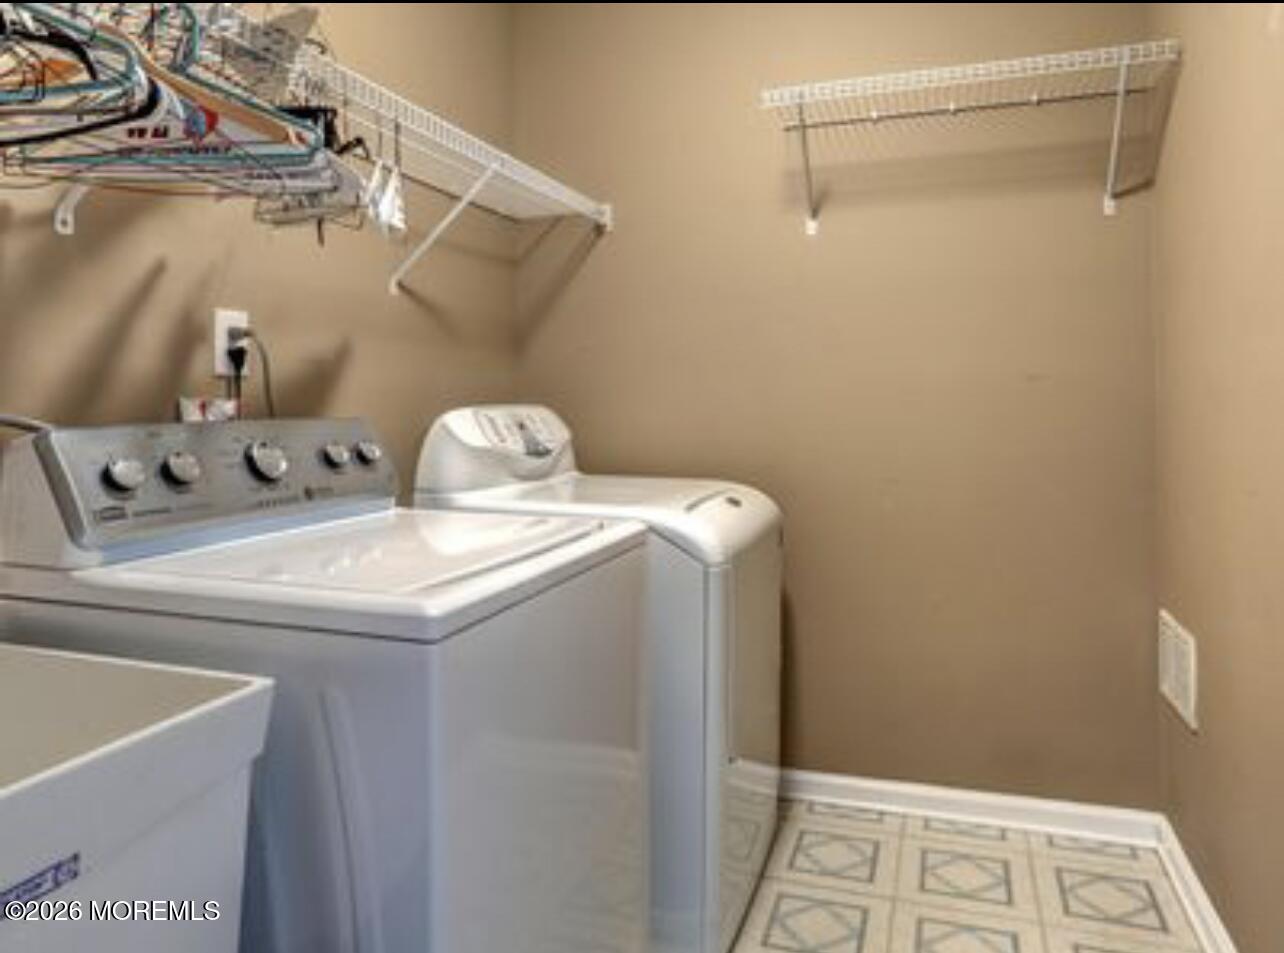
Laundry room with a washer and dryer beneath wall-mounted wire shelving.
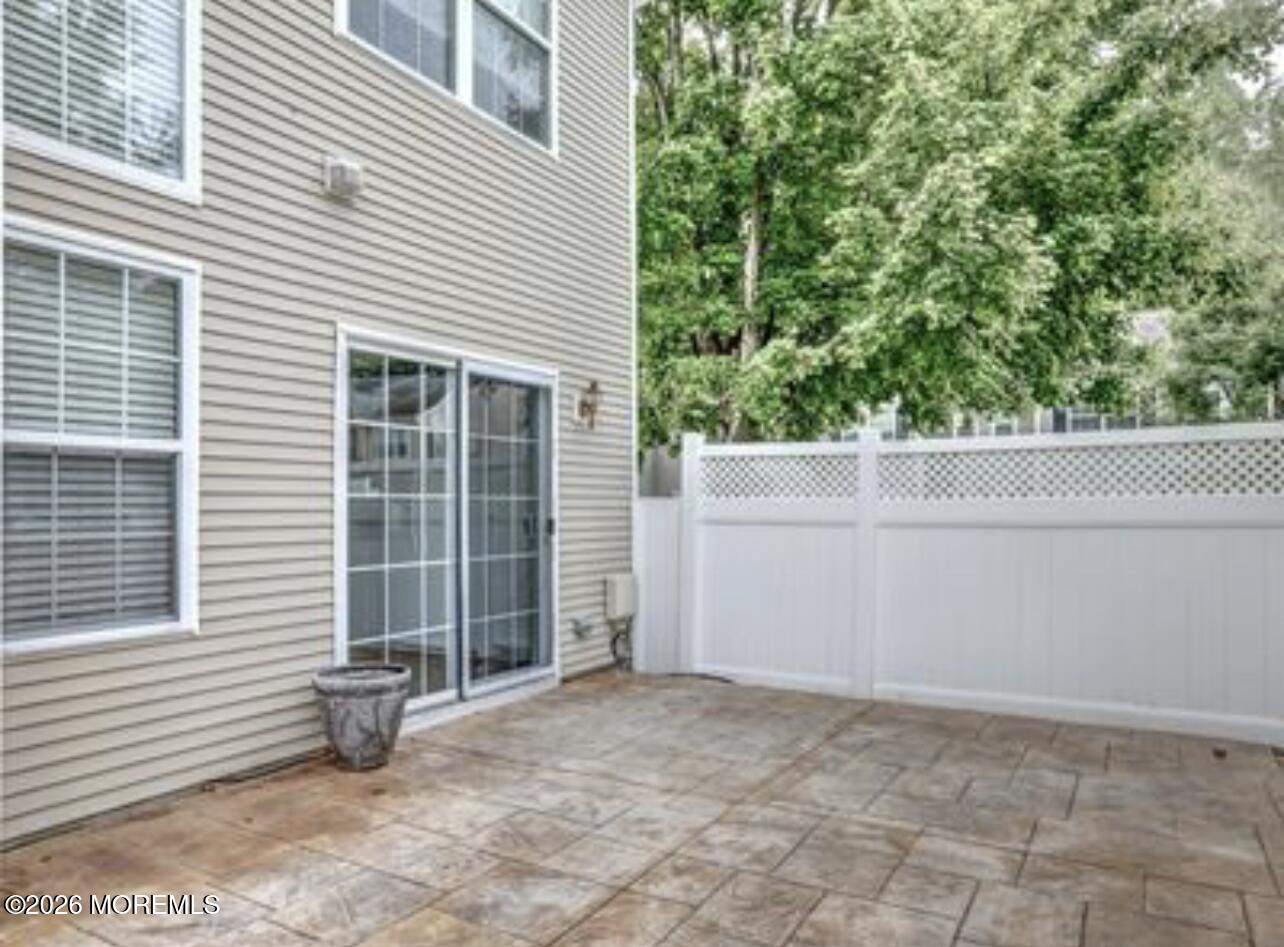
Paver patio beside a sided home, enclosed by a white privacy fence.
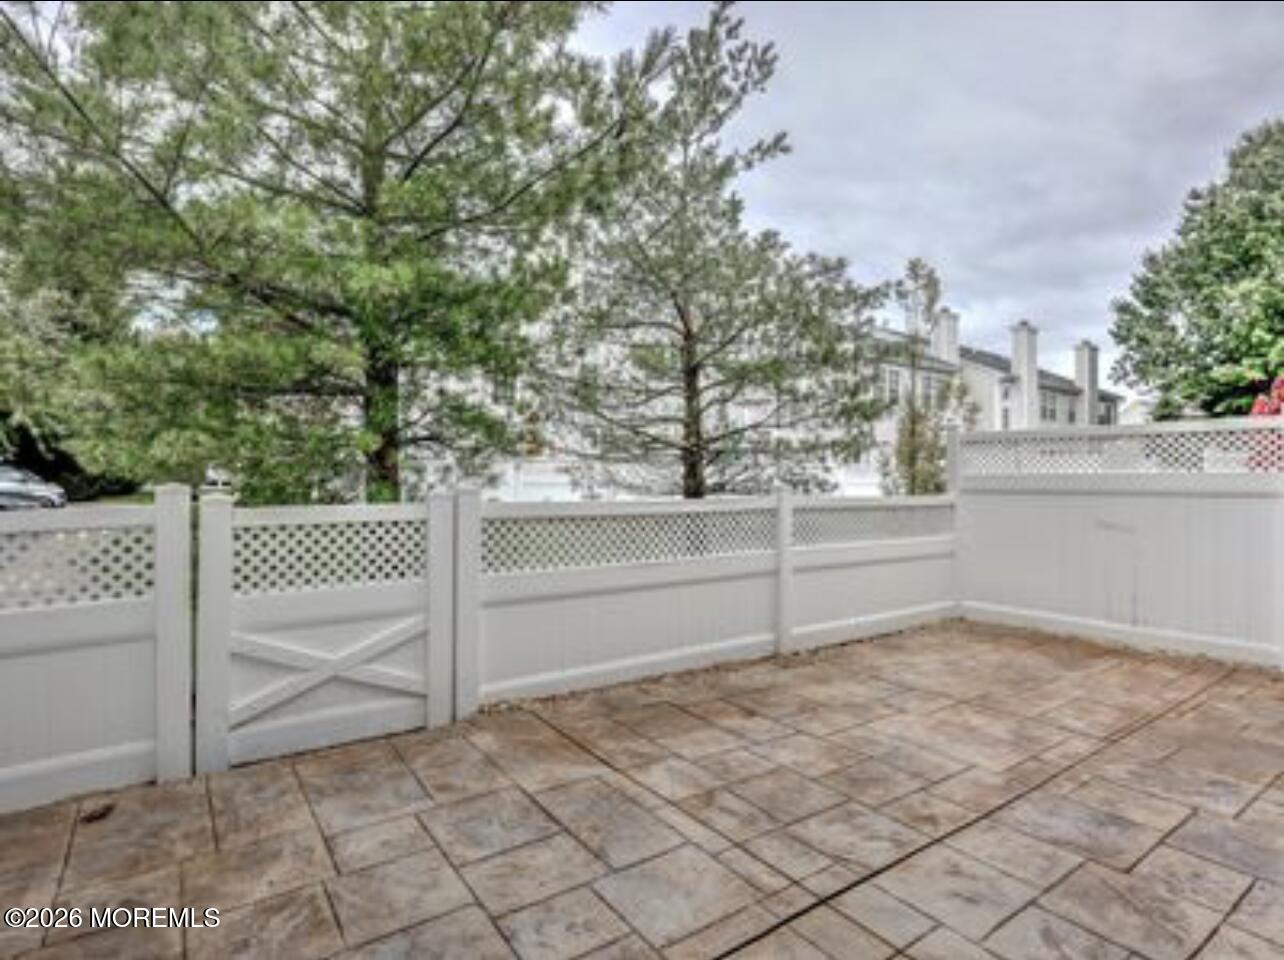
Paver patio enclosed by a white vinyl fence and gate, with mature trees beyond.
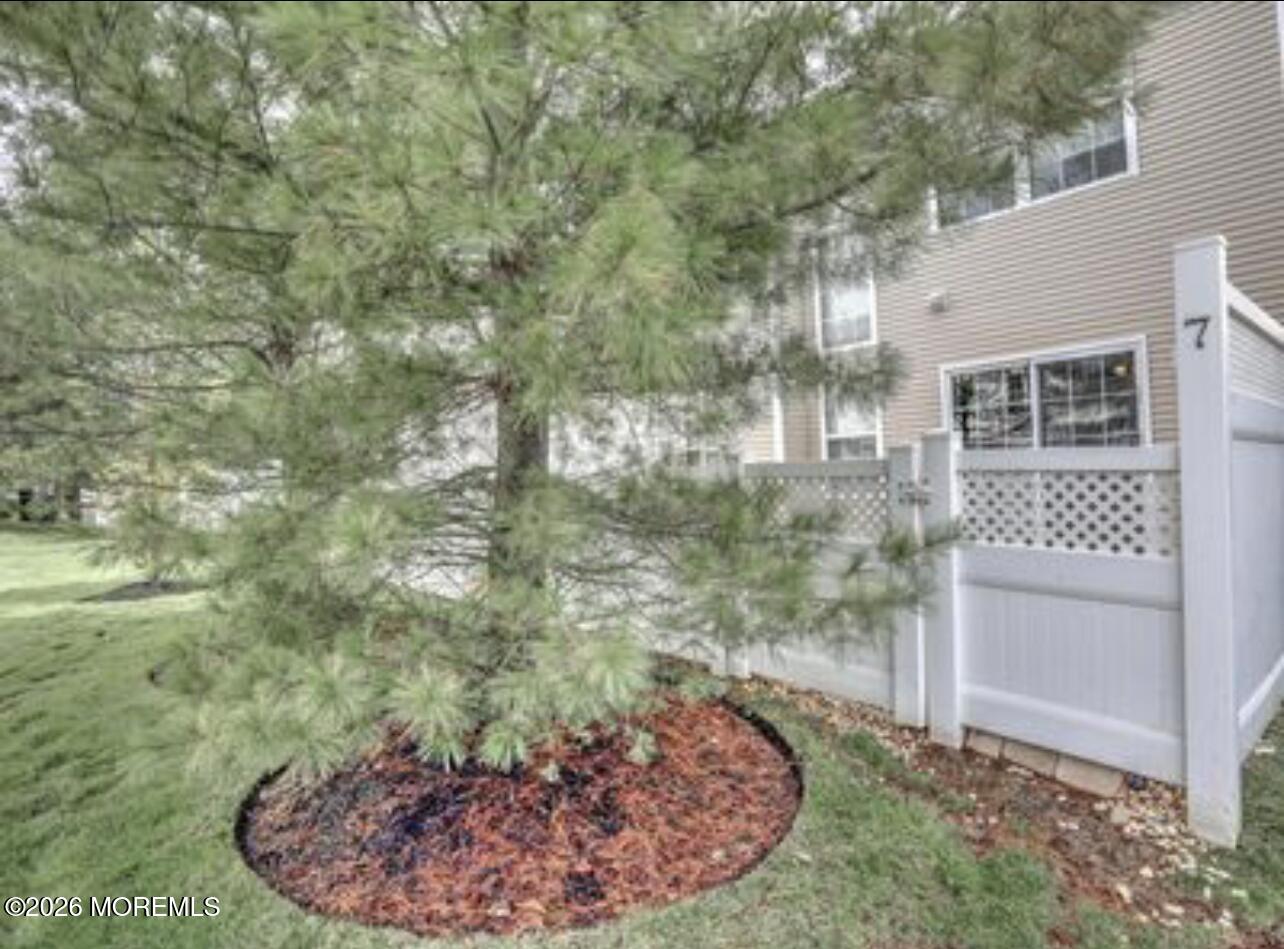
Home exterior partly screened by a pine tree, beside a white fence marked 7.
SEE ALL PHOTOS
Two-story home with brick and beige siding, a white garage, and landscaped front lawn.
Home entrance with white columns, a triangular portico, green front door, and landscaped shrubs.
Two-story beige home with a covered entry, bay window, and landscaped front yard.
Empty living room with wood floors, large windows, and a ceiling fan.
Empty dining room with a bay window, hardwood floors, and a chandelier.
Kitchen with white cabinets, dark countertops, and a large island.
Open kitchen and living room with hardwood floors, tall windows, and a lit fireplace.
Living room with a fireplace, tall arched windows, and hardwood floors.
Open kitchen with white cabinets and island beside a staircase with white railings.
Open living and dining area with hardwood floors, gray walls, and ceiling fans.
Living room with a tall fireplace wall, hardwood floors, and sliding doors to a patio.
Kitchen with white cabinets, a dark-topped island, and hardwood floors beside an open staircase.
Kitchen with white cabinets, dark countertops, a central range, and a window over the sink.
Bathroom with a white pedestal sink, oval mirror, and chrome towel ring.
Empty carpeted room with blue lower walls, a window, and an airplane-themed ceiling fan.
Bathroom with a built-in soaking tub, mosaic tile, and glass-enclosed shower.
Empty room with glossy hardwood floors, two windows, and a ceiling fan.
Empty room with polished hardwood floors, two windows, and a ceiling fan.
Upper-level landing with a wooden stair railing, arched windows, and a ceiling fan.
Carpeted bedroom with blue lower walls, a double-door closet, and a ceiling fan.
Bathroom with two white vanities, mosaic tile accents, and a white paneled door.
Bathroom with a wood vanity, oval mirror, toilet, and burgundy patterned shower curtain.
Empty carpeted bedroom with two windows, blinds, and a ceiling fan.
Laundry room with a washer and dryer beneath wall-mounted wire shelving.
Paver patio beside a sided home, enclosed by a white privacy fence.
Paver patio enclosed by a white vinyl fence and gate, with mature trees beyond.
Home exterior partly screened by a pine tree, beside a white fence marked 7.
Pending

7 Augusta Drive

7 Augusta Drive, Manalapan, NJ 07726

$4,100/month
$4,100/mo

7 Augusta Drive

3 Beds 4 Baths 1,866 Sq.Ft. 1,306.8 Sq.Ft.

Description

This exceptional residence offers an impressive combination of space, comfort, and modern updates. Featuring three generously sized bedrooms, two and a half bathrooms, and an open-concept first-floor layout, this home is designed for both everyday living and effortless entertaining. The spacious kitchen seamlessly flows into the dramatic two-story living room, complete with a cozy gas fireplace. Enjoy easy access to a private patio, ideal for outdoor dining and relaxation. Convenience is enhanced by the second-floor laundry area. New beautiful floors, carpet and light fixtures as well as a new fridge. Located within a desirable golf course community, residents enjoy access to exceptional amenities, including a community pool, clubhouse, and more. This pet-friendly home offers a lifestyle. Don't miss this outstanding opportunity--schedule your private showing today, as this property is expected to attract significant interest.

Share Property

Location

7 Augusta Drive, Manalapan, NJ 07726

Status

Pending
Jana Pasinkovsky

Jana Pasinkovsky

Features & Amenities

Interior

  • total bedrooms3
  • Total bathrooms4
  • full bathrooms3
  • half bathroom1
  • other interior Features Attic

Area & Lot

  • Status Pending
  • Living Area1,866 Sq.Ft.
  • Total Area1,866 Sq.Ft.
  • Lot Area1,306.8 Sq.Ft.
  • MLS® ID22633041
  • TypeTownhouse
  • YEAR BUILT1997
  • NeighborhoodManalapan
  • Elementary SchoolClark Mills
  • High SchoolManalapan

Exterior

  • STORIES2
  • Garage Space1.0
  • water SourcePublic
  • PoolCommon, In Ground
  • parkingDirect Access, Driveway, Off Street, Guest
  • HEAT TYPEForced Air
  • AIR CONDITIONINGCentral Air
  • sewerPublic Sewer
  • HOA AmenitiesTennis Court(s), Community Room, Golf Course, Basketball Court, Clubhouse, Common Area, Jogging Path, Landscaping, Playground
  • other exterior FeaturesStorm Window

Financial

  • Lease Price$4,100/mo
Home entrance with white columns, a triangular portico, green front door, and landscaped shrubs.

Schedule a Showing

I would love to show you this beautiful property. Please select your preferred date and time below. I will be in touch shortly to confirm your appointment.

Schedule a Showing

I would love to show you this beautiful property. Please select your preferred date and time below. I will be in touch shortly to confirm your appointment.

Thank you for your interest in 7 Augusta Drive, Manalapan, NJ 07726. We are reviewing your request and will be in touch shortly!

Mortgage Calculator

Estimate your monthly mortgage payment, including the principal and interest, property taxes, and HOA. Adjust the values to generate a more accurate rate.
All estimates are provided for informational purposes only. Actual amounts may vary.
$0,000 Your Payment 20 15 65
$0,000 Your Payment

Work with Alyssa

Experience seamless service and expert guidance in the New Jersey luxury real estate market. Contact me today to start your journey.

Follow Me on Instagram