Leave a Message

Thank you for your message. I will be in touch with you shortly.

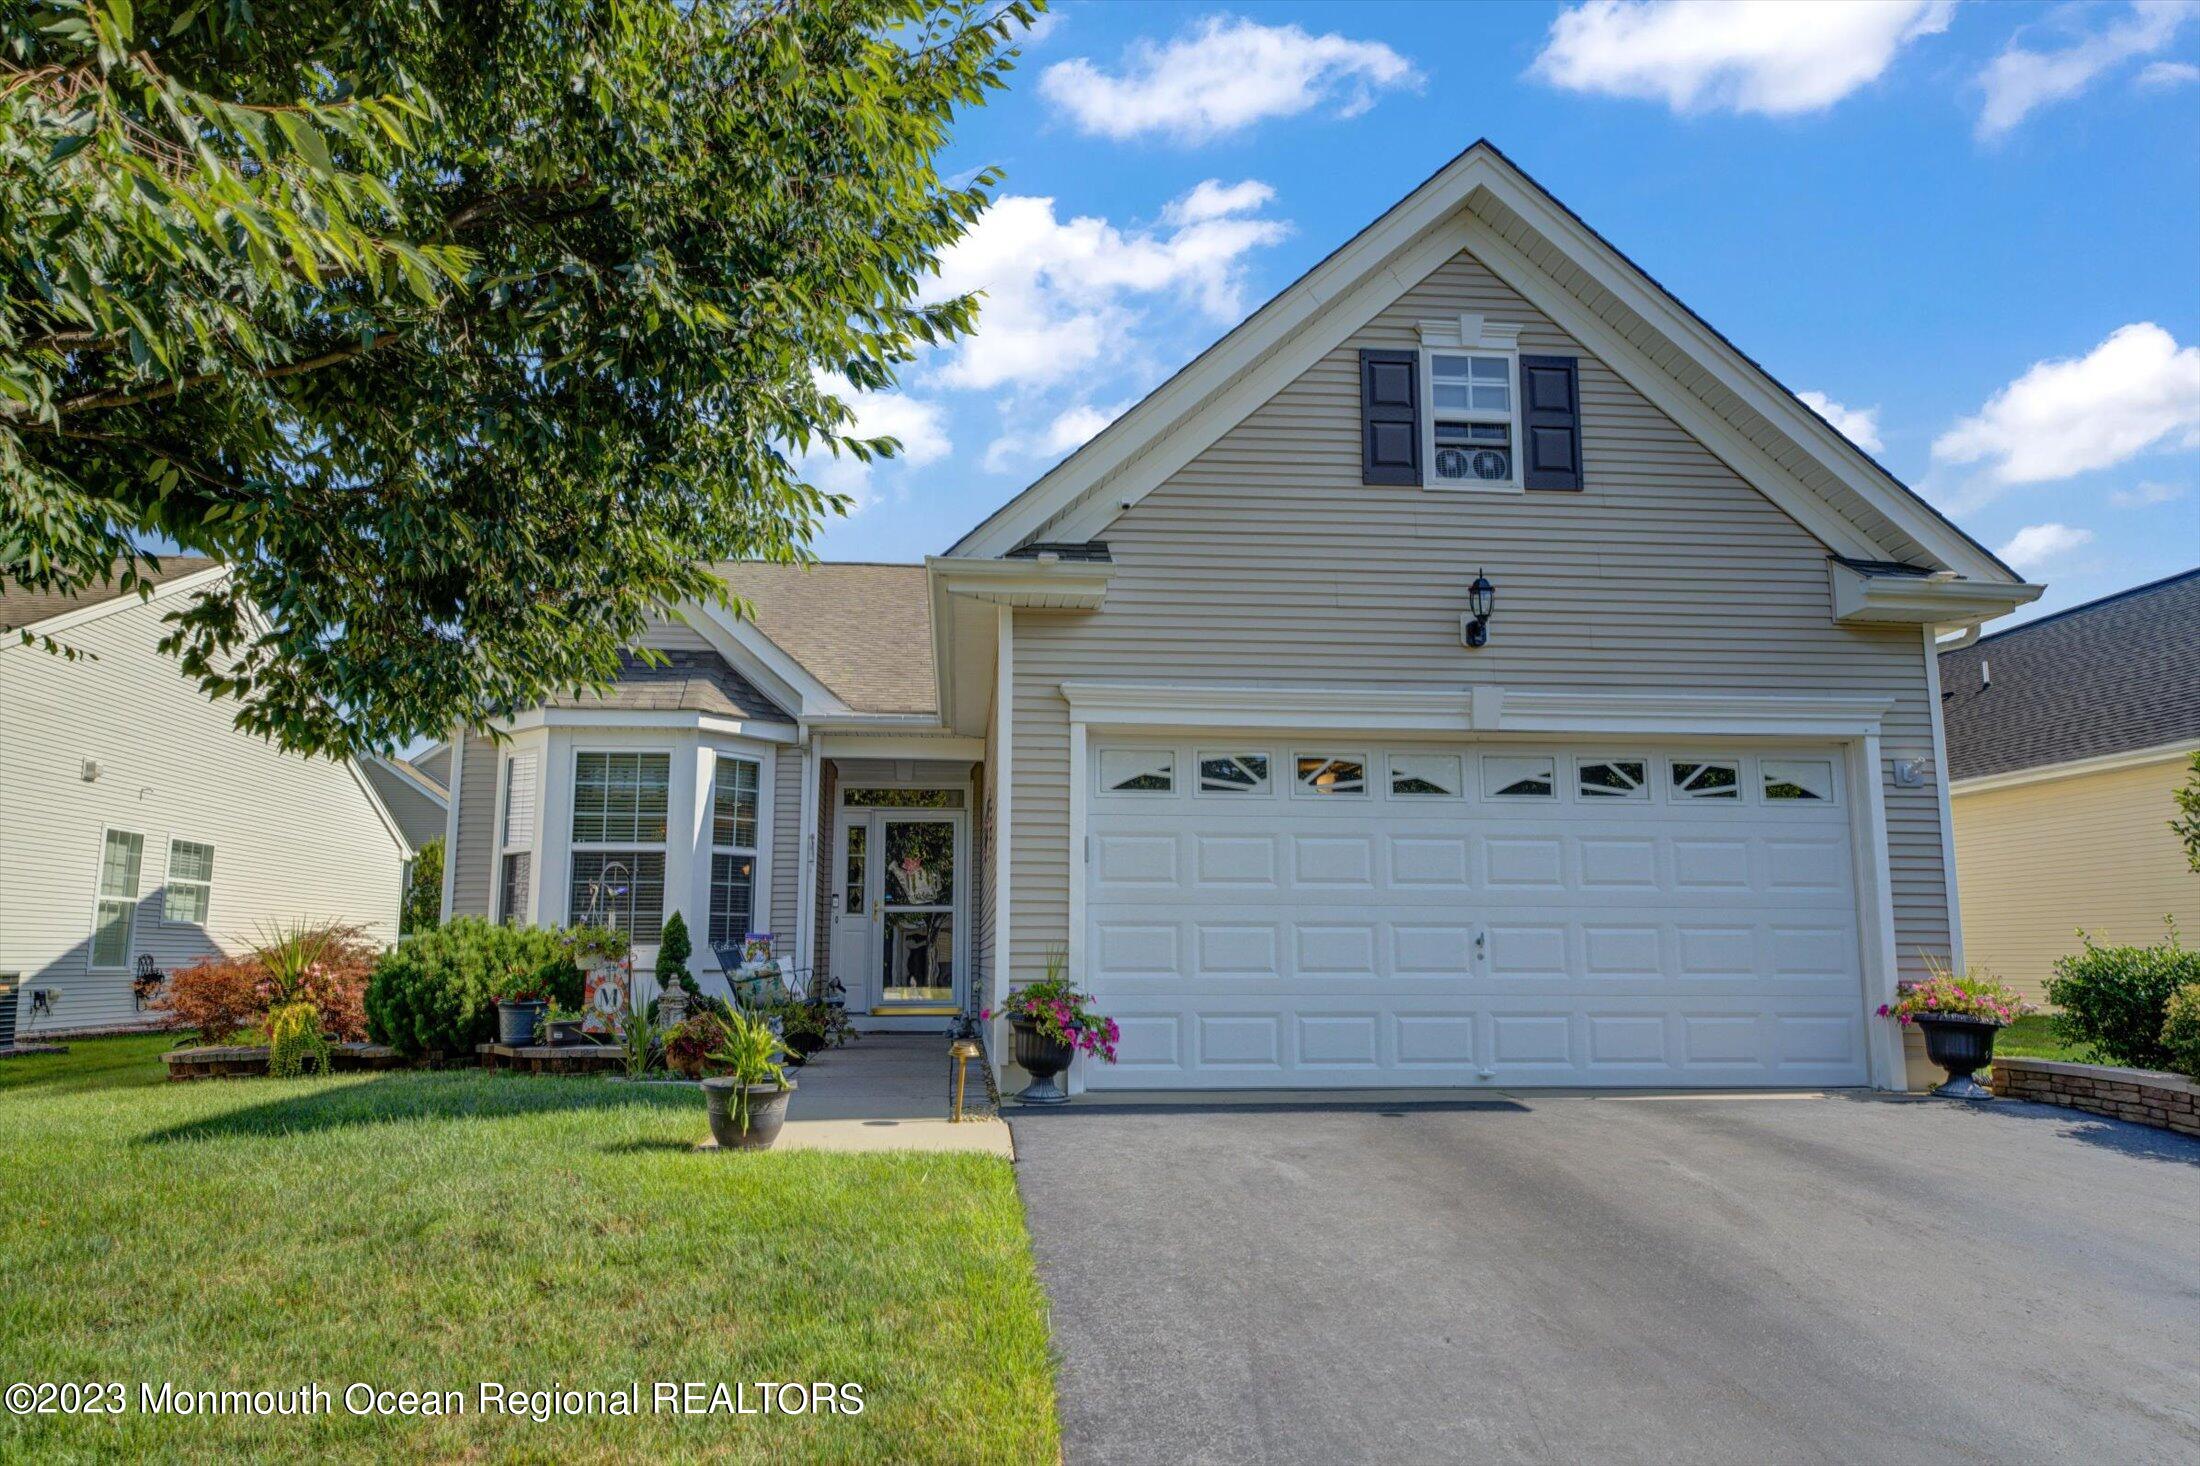
Beige-sided home with bay windows, a steep roof, attached garage, and landscaped front garden.
Beige two-story home with a white double garage, wide driveway, lawn, and flower planters.
House exterior with a large white garage, peaked roof, landscaped lawn, and driveway.
House entrance with a covered walkway, glass-paneled door, bay windows, and a landscaped bench area.
Entry foyer with a stained-glass front door, dark console, and wood-look flooring.
Dining room with a round dark wood table beneath a colorful fruit-patterned pendant light.
Kitchen with light wood cabinetry, granite counters, stainless steel appliances, and a view into the dining area.
Kitchen with light wood cabinets, dark granite counters, and stainless steel appliances.
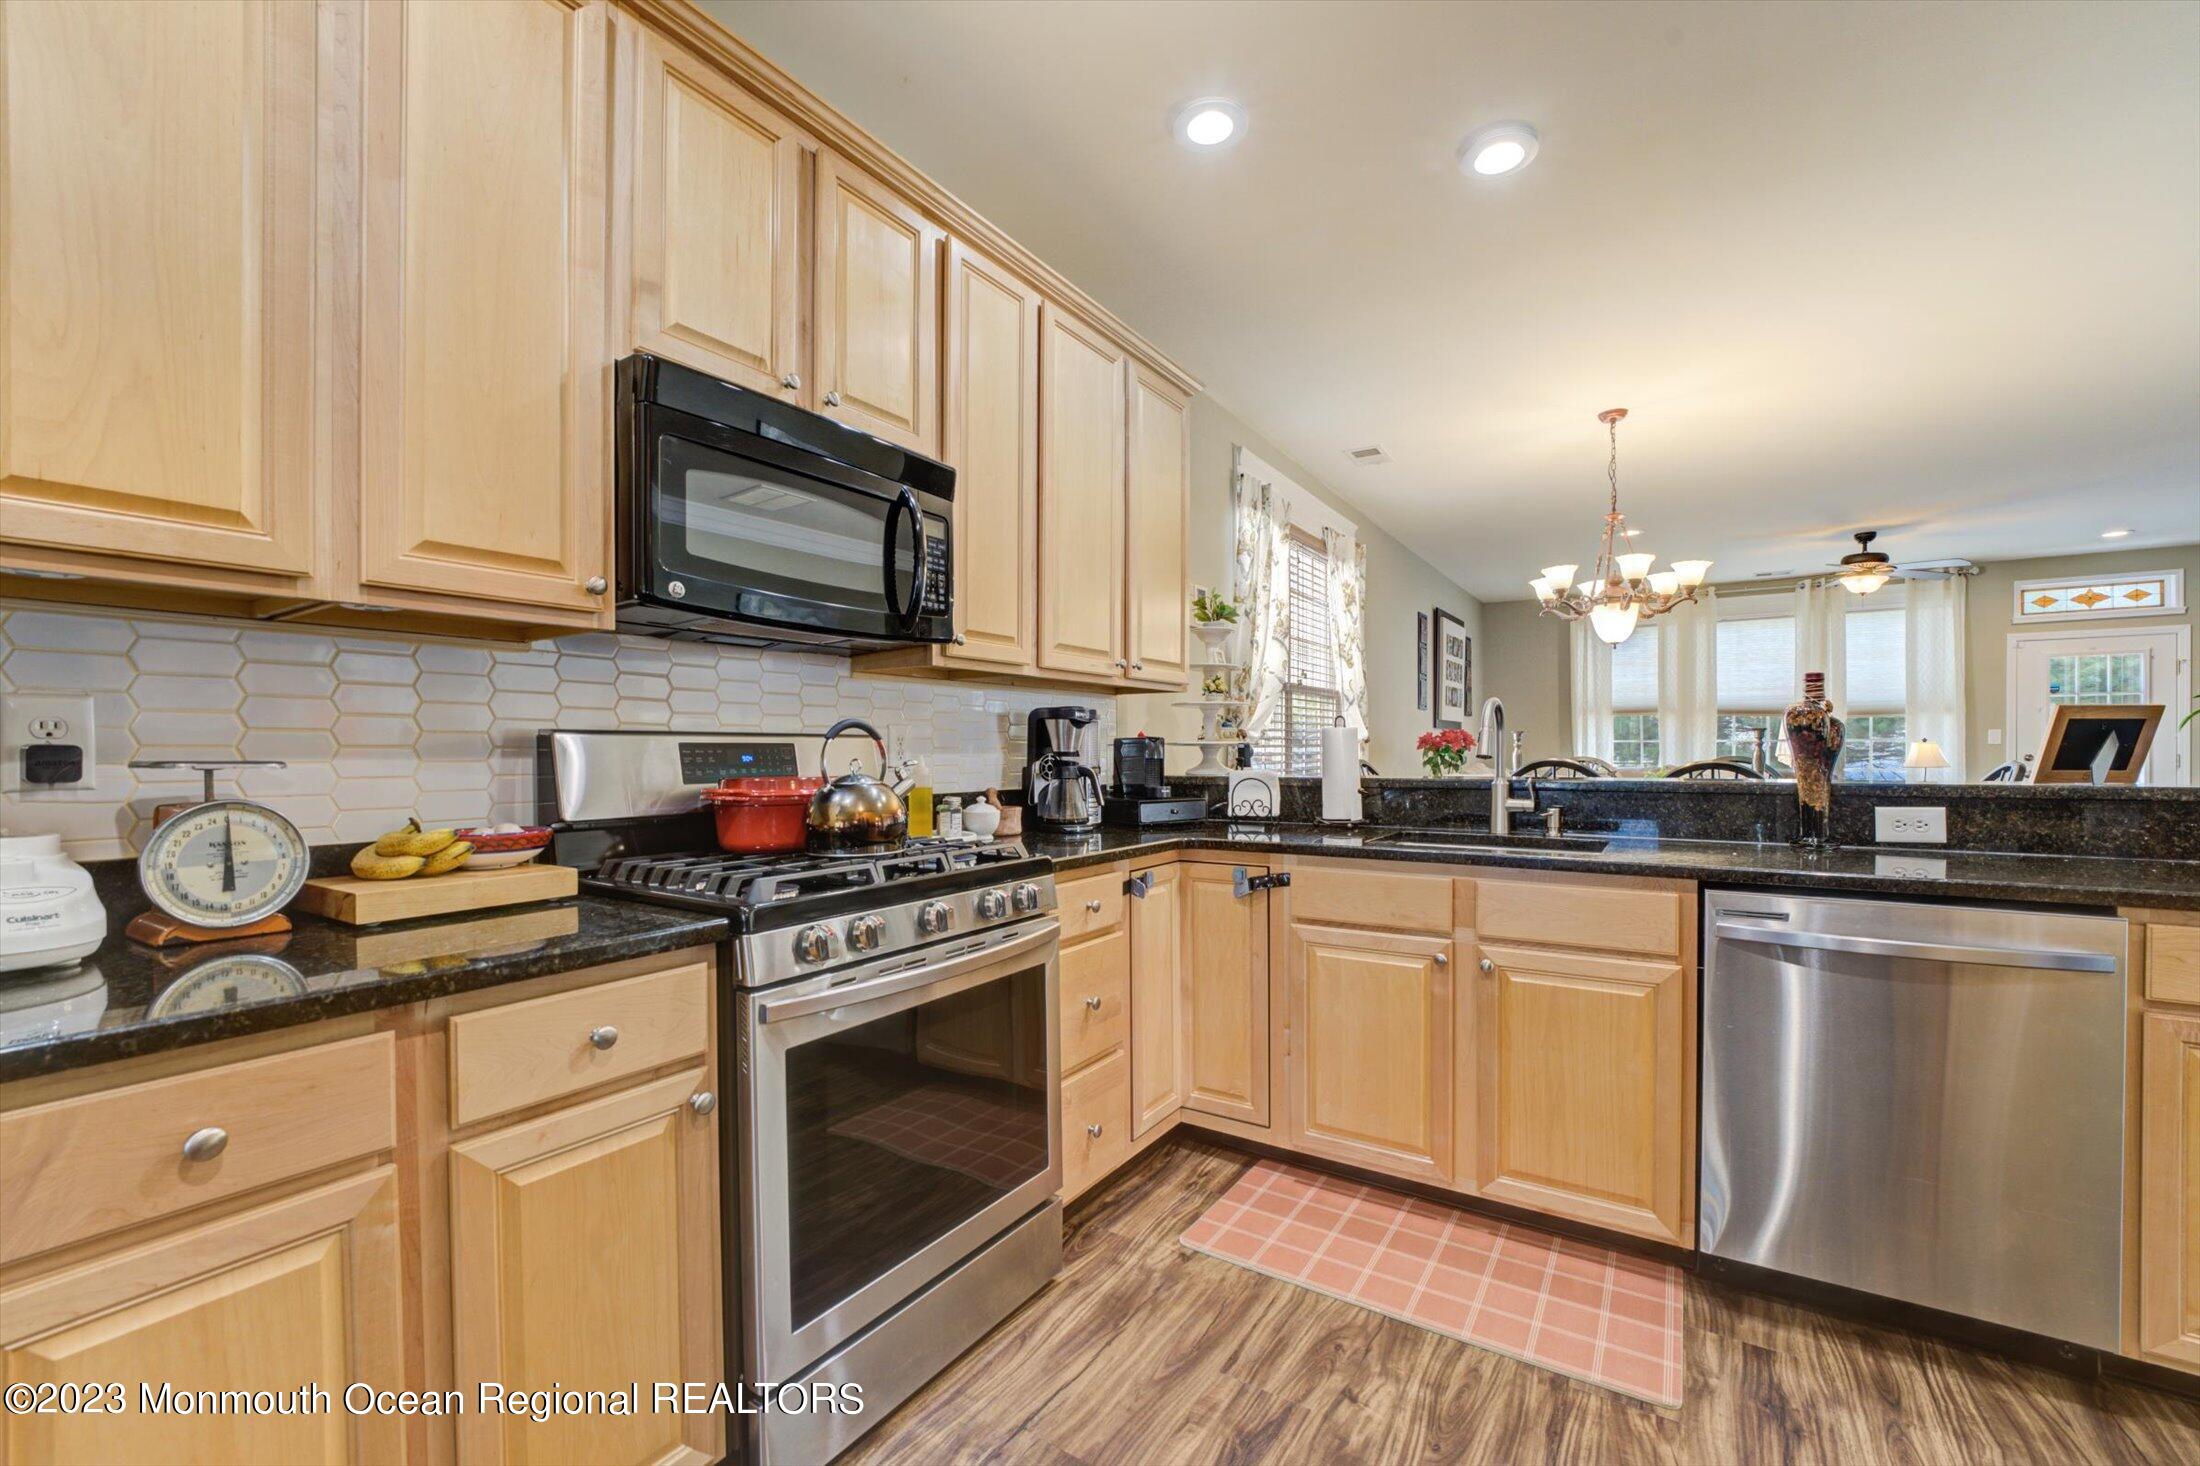
Kitchen with light wood cabinets, black granite counters, stainless steel appliances, and a white tile backsplash.
Kitchen with light wood cabinets, granite counters, stainless steel range, and a large sink peninsula.
Kitchen with a long breakfast bar, two stools, light wood cabinets, and an entryway beyond.
Dining room with a wooden table, black chairs, patterned rug, and large curtained window beside an open kitchen.
Furnished living room with a beige sectional, gray recliner, and glass-paneled door.
Furnished living room with a beige sectional, wood-look floors, and windows beside a glass-paneled door.
Living room with a cream sectional, hardwood floors, and large curtained windows beside the dining area.
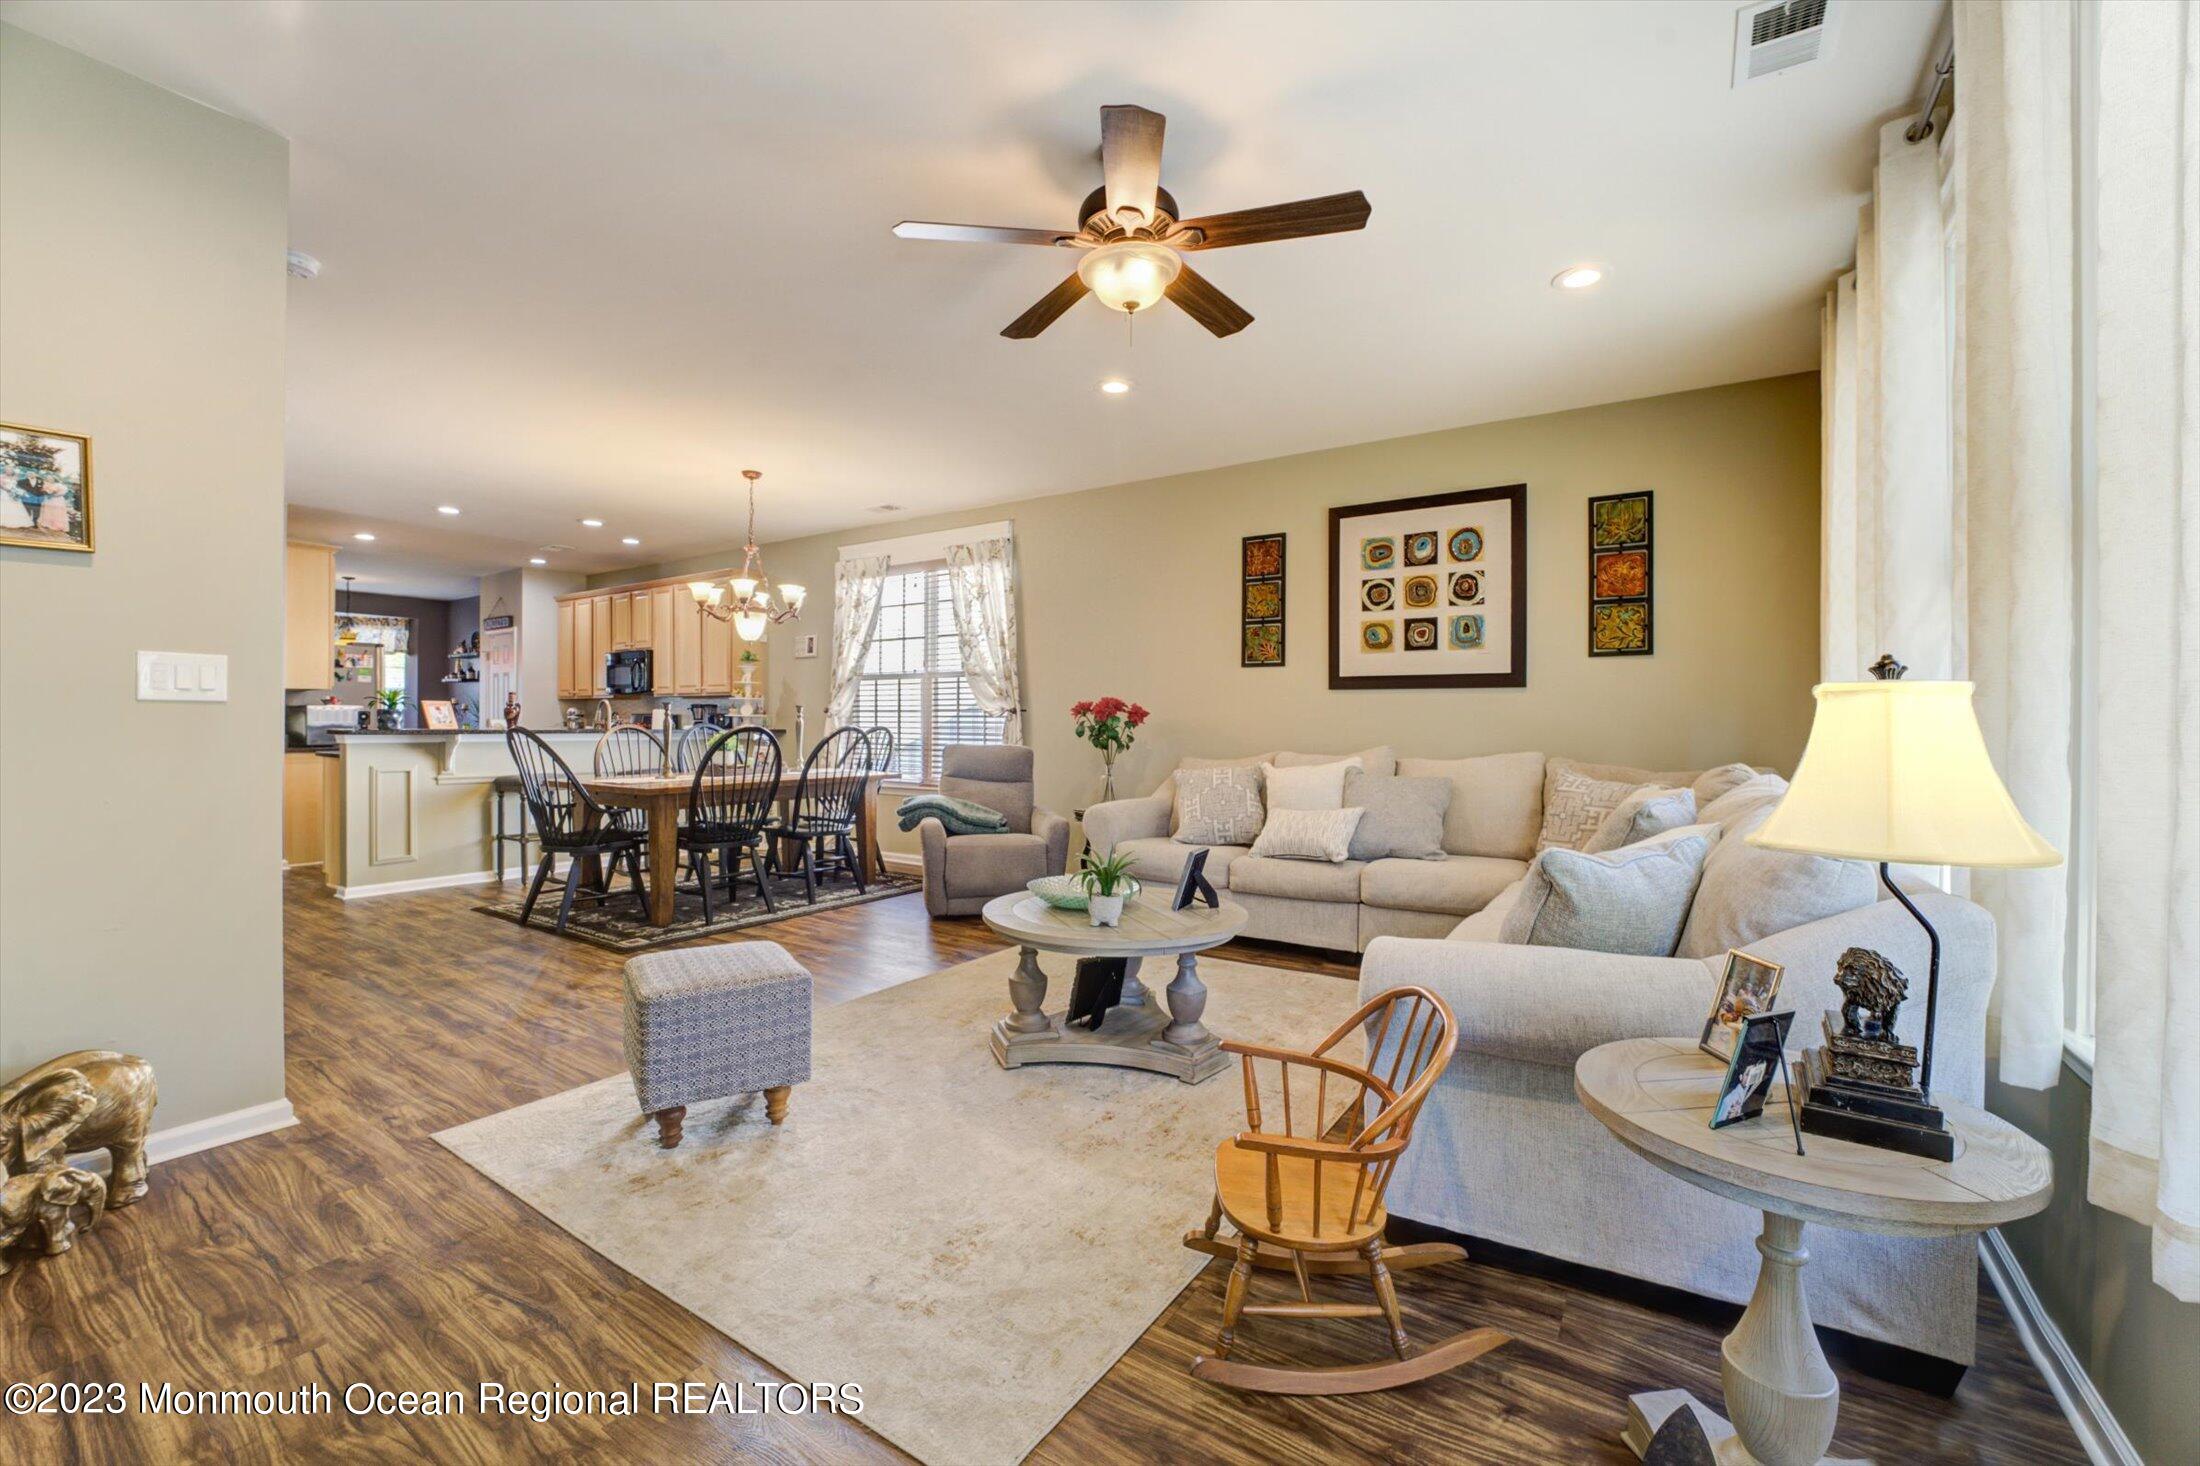
Furnished living room opening to a dining area and kitchen, with a light sectional and ceiling fan.
Furnished living room with a beige sectional, ceiling fan, and television area.
Furnished bedroom with blue walls, a carved wood bed, gray curtains, and beige carpeting.
Bedroom with blue walls, a carved wooden bed, matching dresser, and upholstered armchair.
Furnished bedroom with blue walls, a carved dark-wood bed, and matching dresser.
Bathroom with a double-sink vanity, glass-enclosed shower, and separate bathtub.
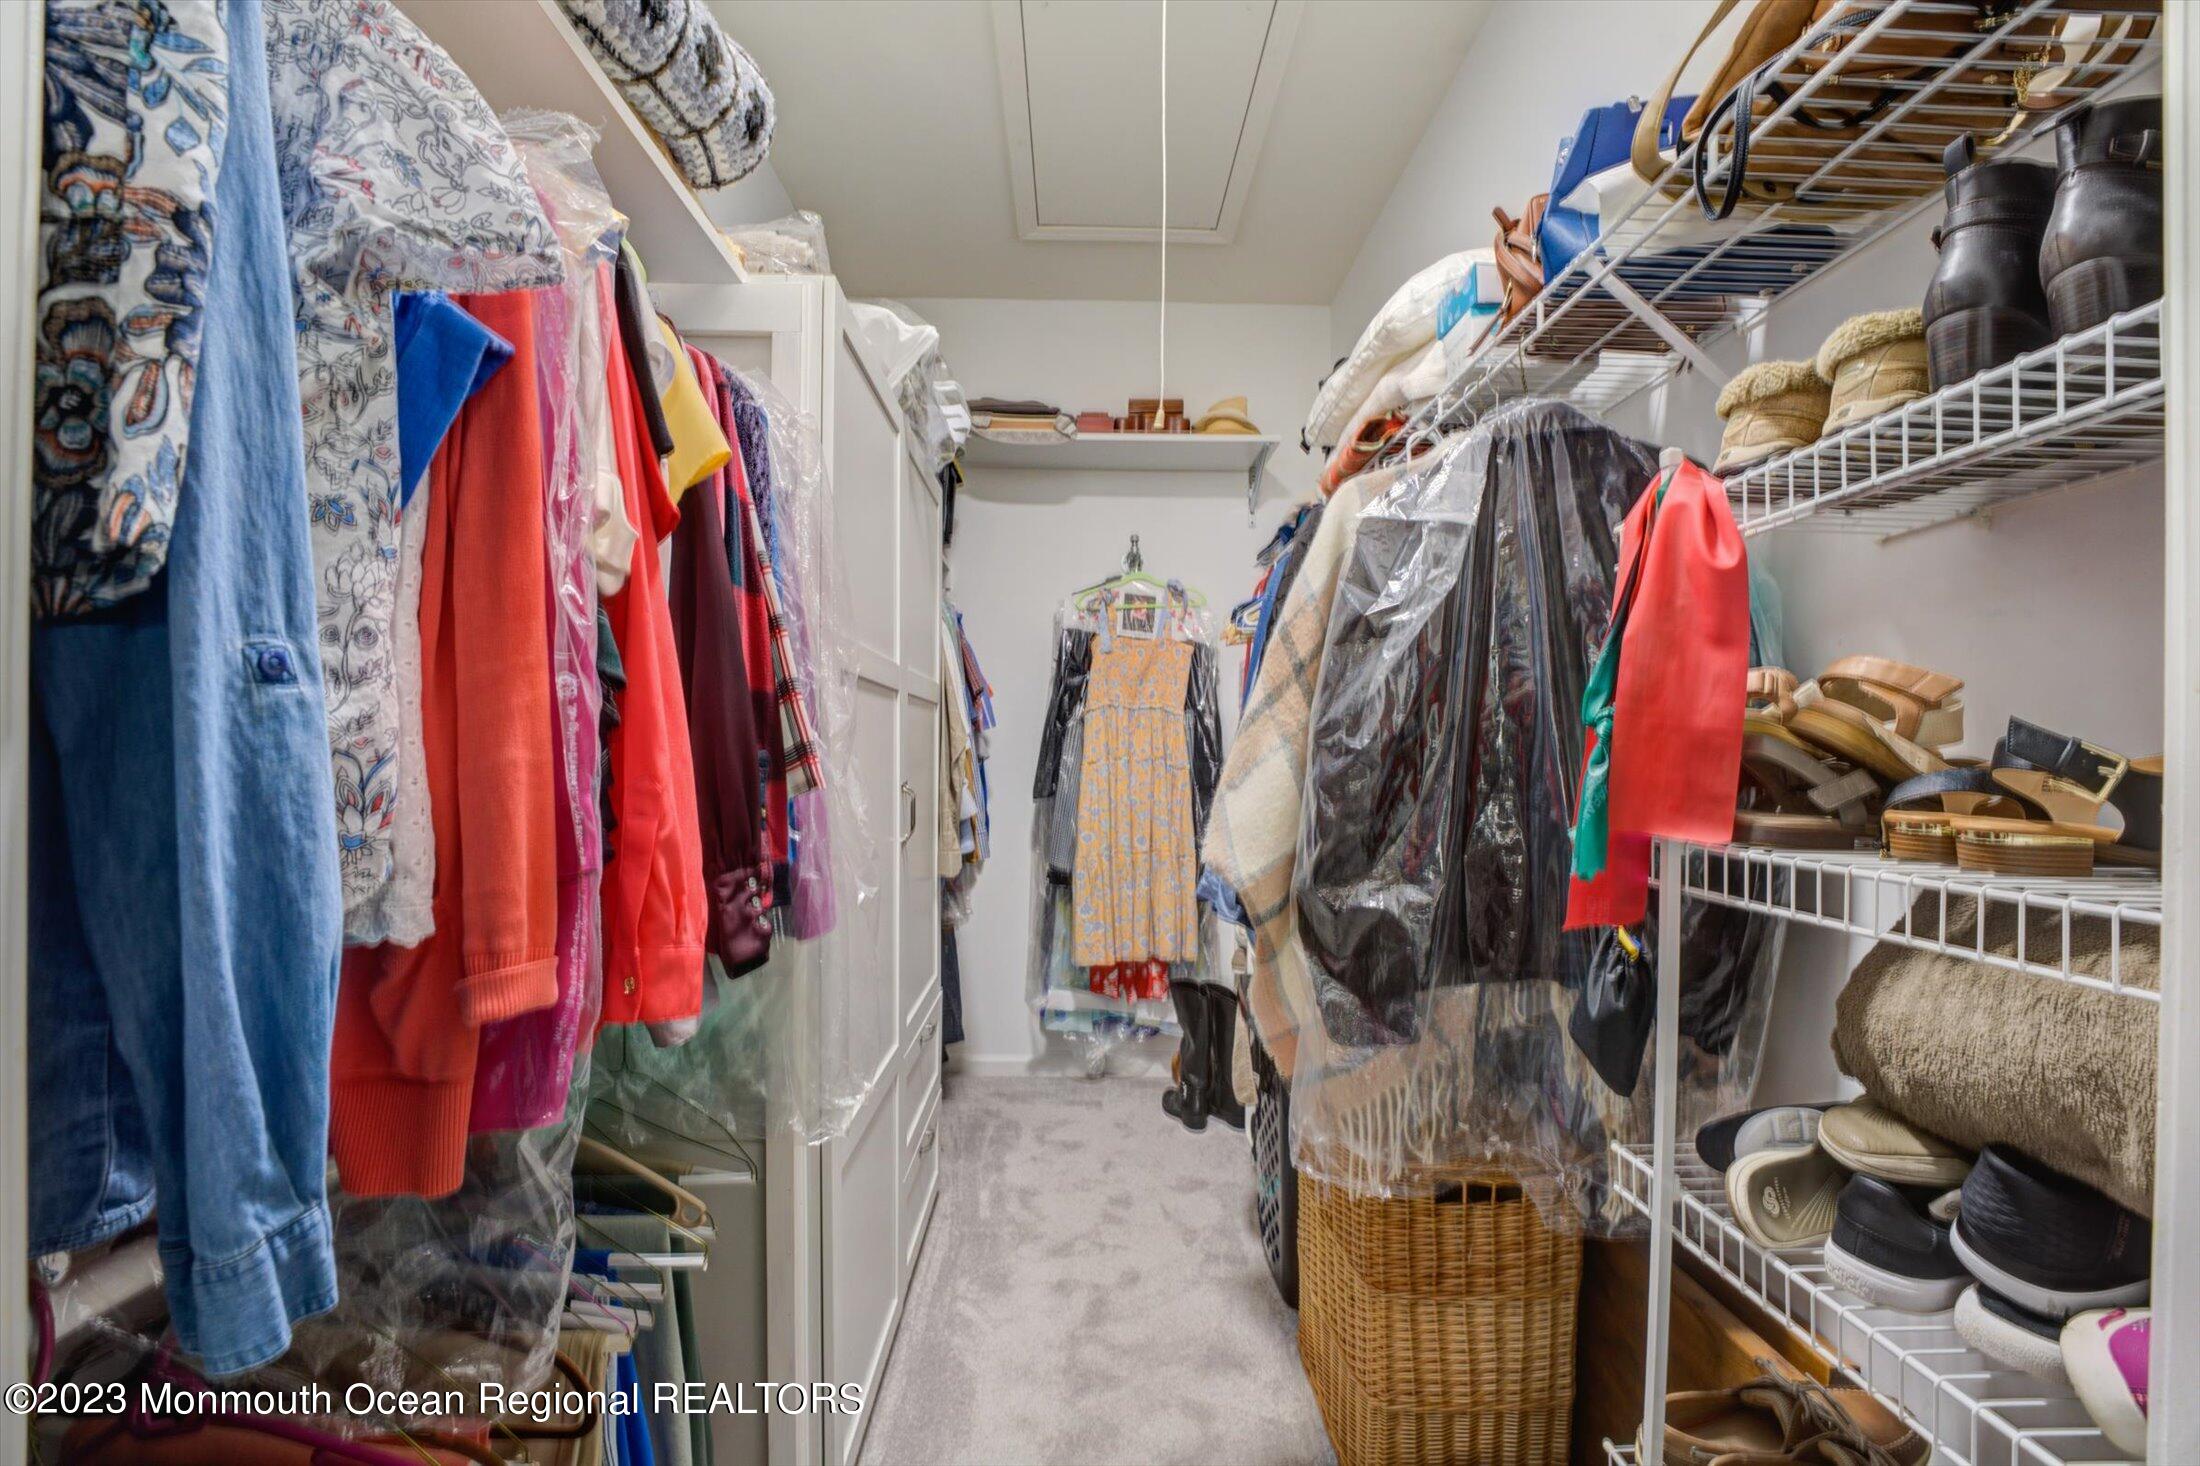
Walk-in closet with clothes on both sides and shelves of shoes, hats, and folded items.
Furnished bedroom with a carved four-poster bed, peach bedding, tufted bench, and bright window.
Bathroom with a wood vanity and a glass-enclosed tiled shower.
Laundry room with white washer and dryer, stocked shelves, utility sink, and dark wood-look flooring.
Garage with wooden workbench cabinets, extensive shelving, and bicycles along the walls.
Attic room with sloped ceilings, crowded with storage, toys, furniture, and office equipment.
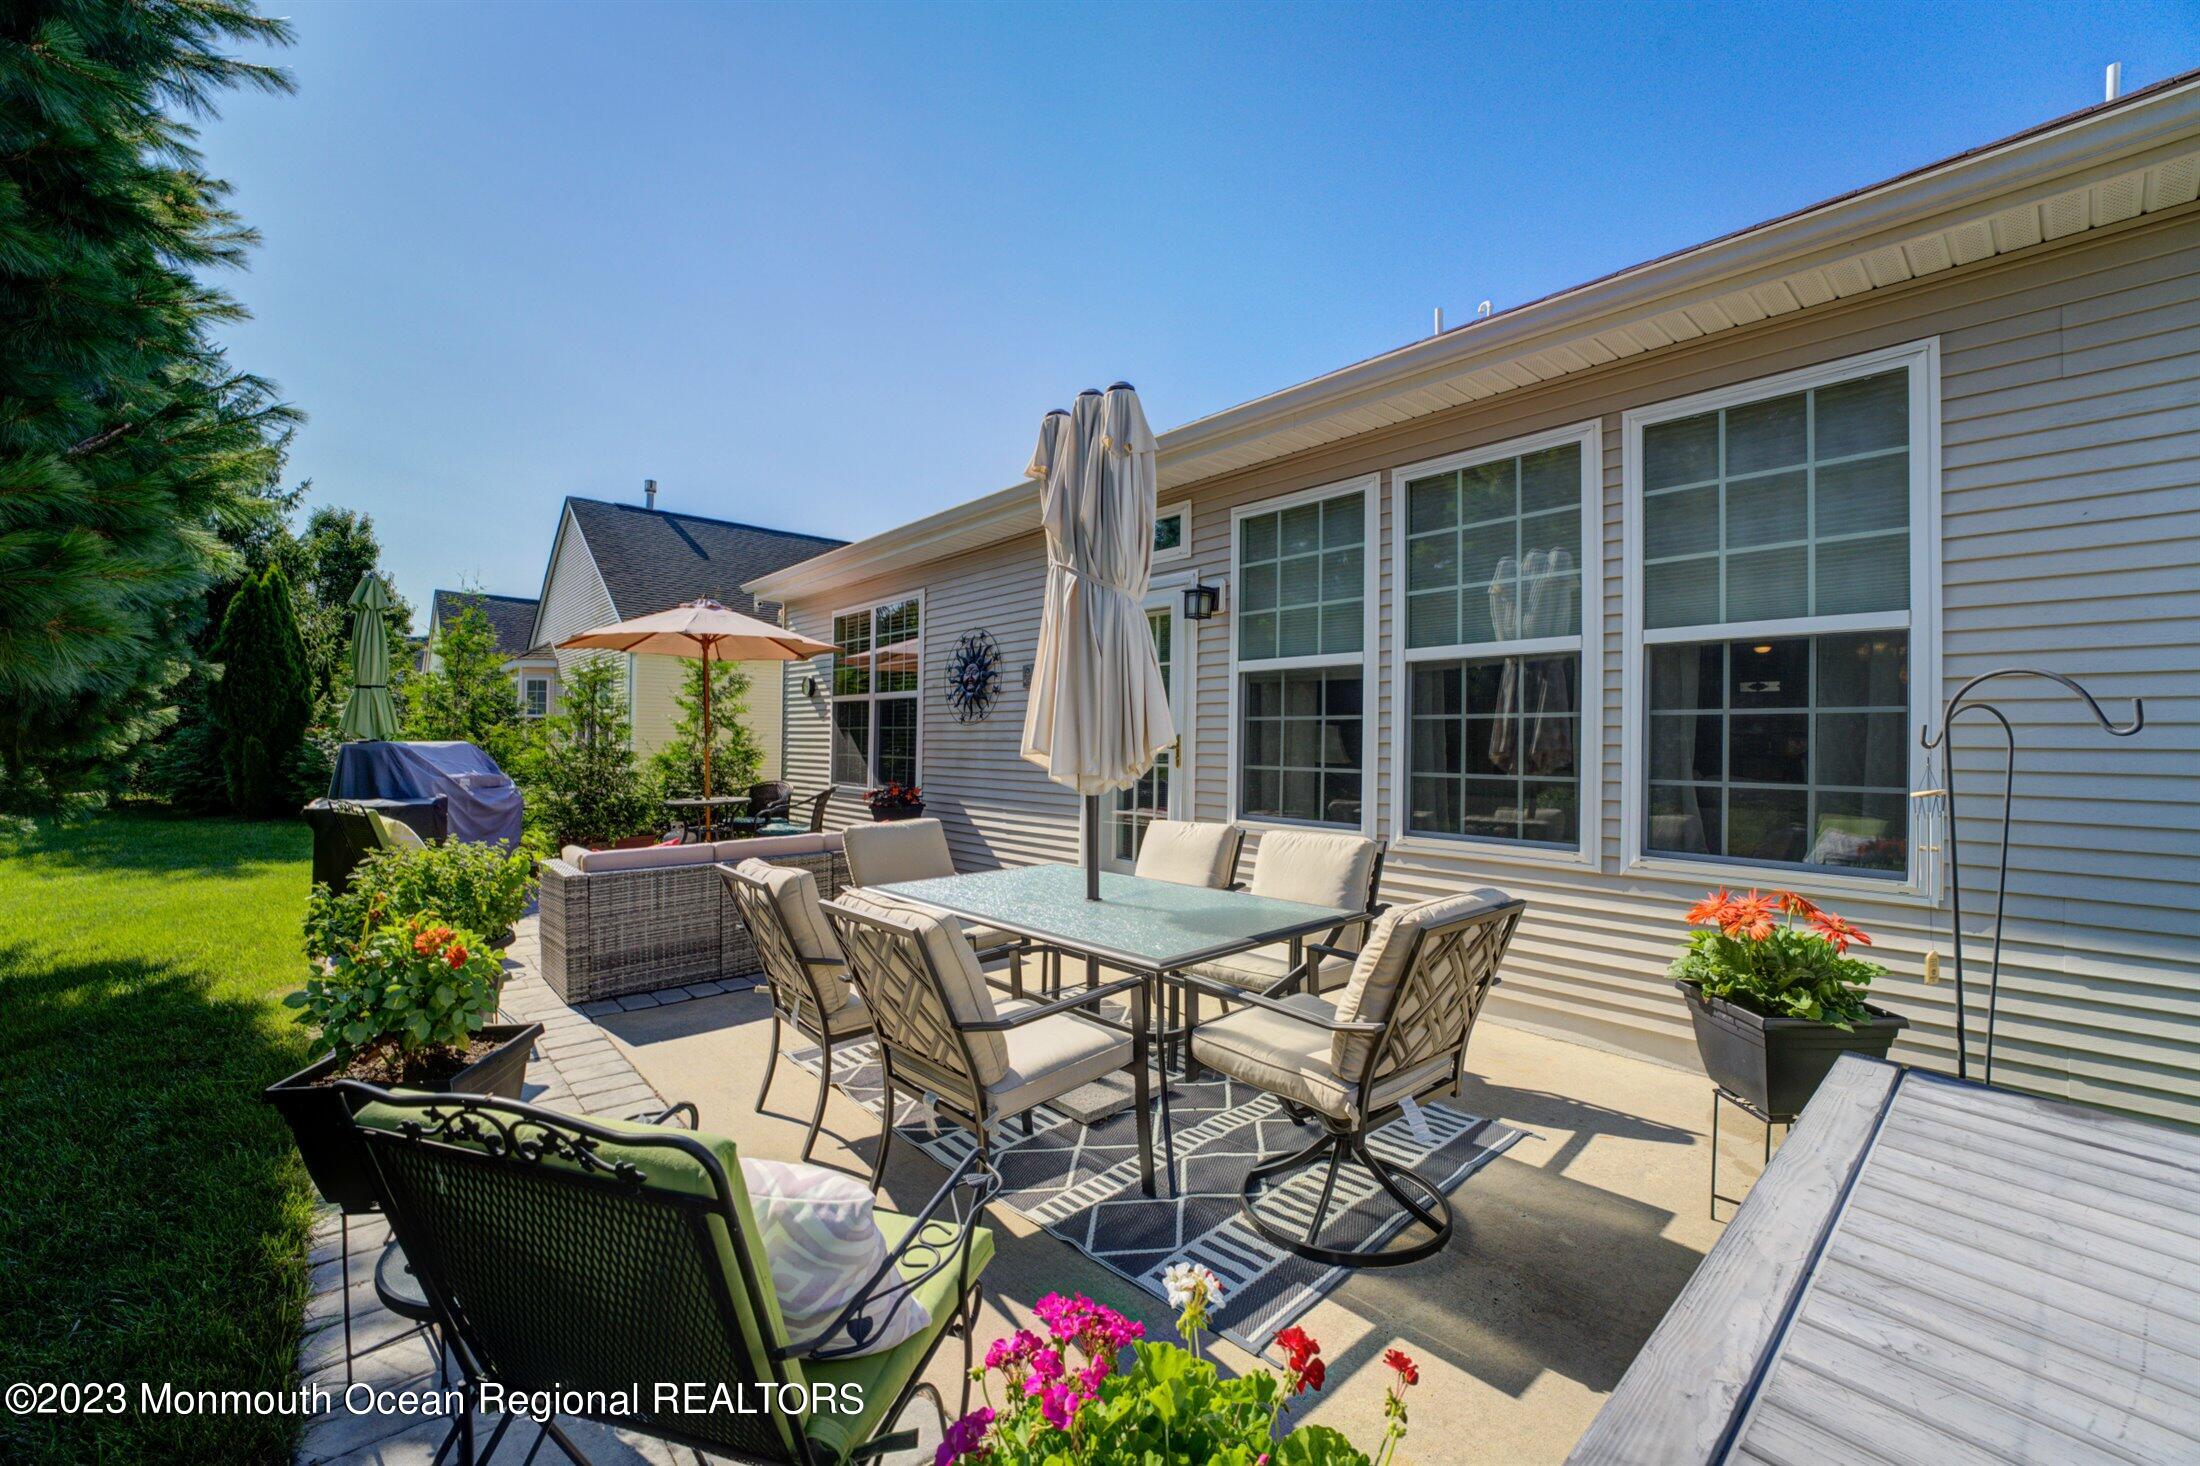
Backyard patio with a dining set beneath a closed umbrella and cushioned seating beside the home.
Backyard patio with outdoor dining set, lounge seating, umbrellas, and flowering planters beside the home.
Back patio with wicker seating, dining table under an umbrella, and a covered grill beside the house.
Stone patio with outdoor lounge seating, umbrella-covered dining table, and evergreen landscaping beside the home.
SEE ALL PHOTOS
Beige-sided home with bay windows, a steep roof, attached garage, and landscaped front garden.
Beige two-story home with a white double garage, wide driveway, lawn, and flower planters.
House exterior with a large white garage, peaked roof, landscaped lawn, and driveway.
House entrance with a covered walkway, glass-paneled door, bay windows, and a landscaped bench area.
Entry foyer with a stained-glass front door, dark console, and wood-look flooring.
Dining room with a round dark wood table beneath a colorful fruit-patterned pendant light.
Kitchen with light wood cabinetry, granite counters, stainless steel appliances, and a view into the dining area.
Kitchen with light wood cabinets, dark granite counters, and stainless steel appliances.
Kitchen with light wood cabinets, black granite counters, stainless steel appliances, and a white tile backsplash.
Kitchen with light wood cabinets, granite counters, stainless steel range, and a large sink peninsula.
Kitchen with a long breakfast bar, two stools, light wood cabinets, and an entryway beyond.
Dining room with a wooden table, black chairs, patterned rug, and large curtained window beside an open kitchen.
Furnished living room with a beige sectional, gray recliner, and glass-paneled door.
Furnished living room with a beige sectional, wood-look floors, and windows beside a glass-paneled door.
Living room with a cream sectional, hardwood floors, and large curtained windows beside the dining area.
Furnished living room opening to a dining area and kitchen, with a light sectional and ceiling fan.
Furnished living room with a beige sectional, ceiling fan, and television area.
Furnished bedroom with blue walls, a carved wood bed, gray curtains, and beige carpeting.
Bedroom with blue walls, a carved wooden bed, matching dresser, and upholstered armchair.
Furnished bedroom with blue walls, a carved dark-wood bed, and matching dresser.
Bathroom with a double-sink vanity, glass-enclosed shower, and separate bathtub.
Walk-in closet with clothes on both sides and shelves of shoes, hats, and folded items.
Furnished bedroom with a carved four-poster bed, peach bedding, tufted bench, and bright window.
Bathroom with a wood vanity and a glass-enclosed tiled shower.
Laundry room with white washer and dryer, stocked shelves, utility sink, and dark wood-look flooring.
Garage with wooden workbench cabinets, extensive shelving, and bicycles along the walls.
Attic room with sloped ceilings, crowded with storage, toys, furniture, and office equipment.
Backyard patio with a dining set beneath a closed umbrella and cushioned seating beside the home.
Backyard patio with outdoor dining set, lounge seating, umbrellas, and flowering planters beside the home.
Back patio with wicker seating, dining table under an umbrella, and a covered grill beside the house.
Stone patio with outdoor lounge seating, umbrella-covered dining table, and evergreen landscaping beside the home.
Sold

53 Cromwell Lane

53 Cromwell Lane, Jackson, NJ 08527

$495,000
$495,000

53 Cromwell Lane

2 Beds 2 Baths 1,828 Sq.Ft. 6,534 Sq.Ft.

Description

Welcome to Four Seasons South Knolls, presenting the WENTWORTH model. As you enter this home, you will see the beautiful wood flooring in the foyer which runs through the kitchen, dining and living room. Next is the spacious kitchen with breakfast nook featuring 42 inch maple cabinets and granite countertops. The living and dining areas define the open concept in entertaining with recessed lights throughout. The master bedroom has a spacious walk in closet and private bath with dual sinks/ stall shower and tub. The second bedroom is near the second bath perfect for guests and their privacy. The 20 x 10 bonus room over the garage is perfect for storage. The private paver patio creates an oasis in the yard. And finally a 2 car garage top off this beauty.

Share Property

Location

53 Cromwell Lane, Jackson, NJ 08527

Status

Sold

Date Sold

October 20, 2023
Danielle Kuchar

Danielle Kuchar

Features & Amenities

Interior

  • total bedrooms2
  • Total bathrooms2
  • full bathrooms2
  • other interior Features Attic - Pull Down Stairs, Bonus Room, Dec Molding, Laundry Tub, Lead Glass Window, Security System, Recessed Lighting

Area & Lot

  • Status Sold
  • Date Sold October 20, 2023
  • Living Area1,828 Sq.Ft.
  • Lot Area6,534 Sq.Ft.
  • MLS® ID22321284
  • TypeOther
  • YEAR BUILT2009
  • Architecture StylesDetached

Exterior

  • STORIES1
  • Garage Space2.0
  • water SourcePublic
  • PoolCommon, In Ground
  • roofShingle
  • lot featuresTreed Lots
  • parkingDriveway, Direct Access
  • HEAT TYPENatural Gas, Forced Air
  • AIR CONDITIONINGCentral Air
  • sewerPublic Sewer
  • Disability FeaturesStall Shower
  • HOA AmenitiesTennis Court, Professional Management, Association, Exercise Room, Shuffleboard, Community Room, Swimming, Pool, Clubhouse, Common Area, Bocci
  • security FeaturesSecurity Guard
  • other exterior FeaturesPatio, Sprinkler Under, Storm Door(s)

Financial

  • Sales Price$495,000
  • Real Estate Tax $6,370/yr
  • HOA $284/mo

Work with Alyssa

Experience seamless service and expert guidance in the New Jersey luxury real estate market. Contact me today to start your journey.

Follow Me on Instagram