Leave a Message

Thank you for your message. I will be in touch with you shortly.

Aerial view of homes beside a pond with two fountains and mature trees.
Aerial view of a beige home beside a pond, with a broad lawn and autumn trees.
Aerial view of a home beside a pond and golf course, with autumn trees and a neighboring solar-panel array.
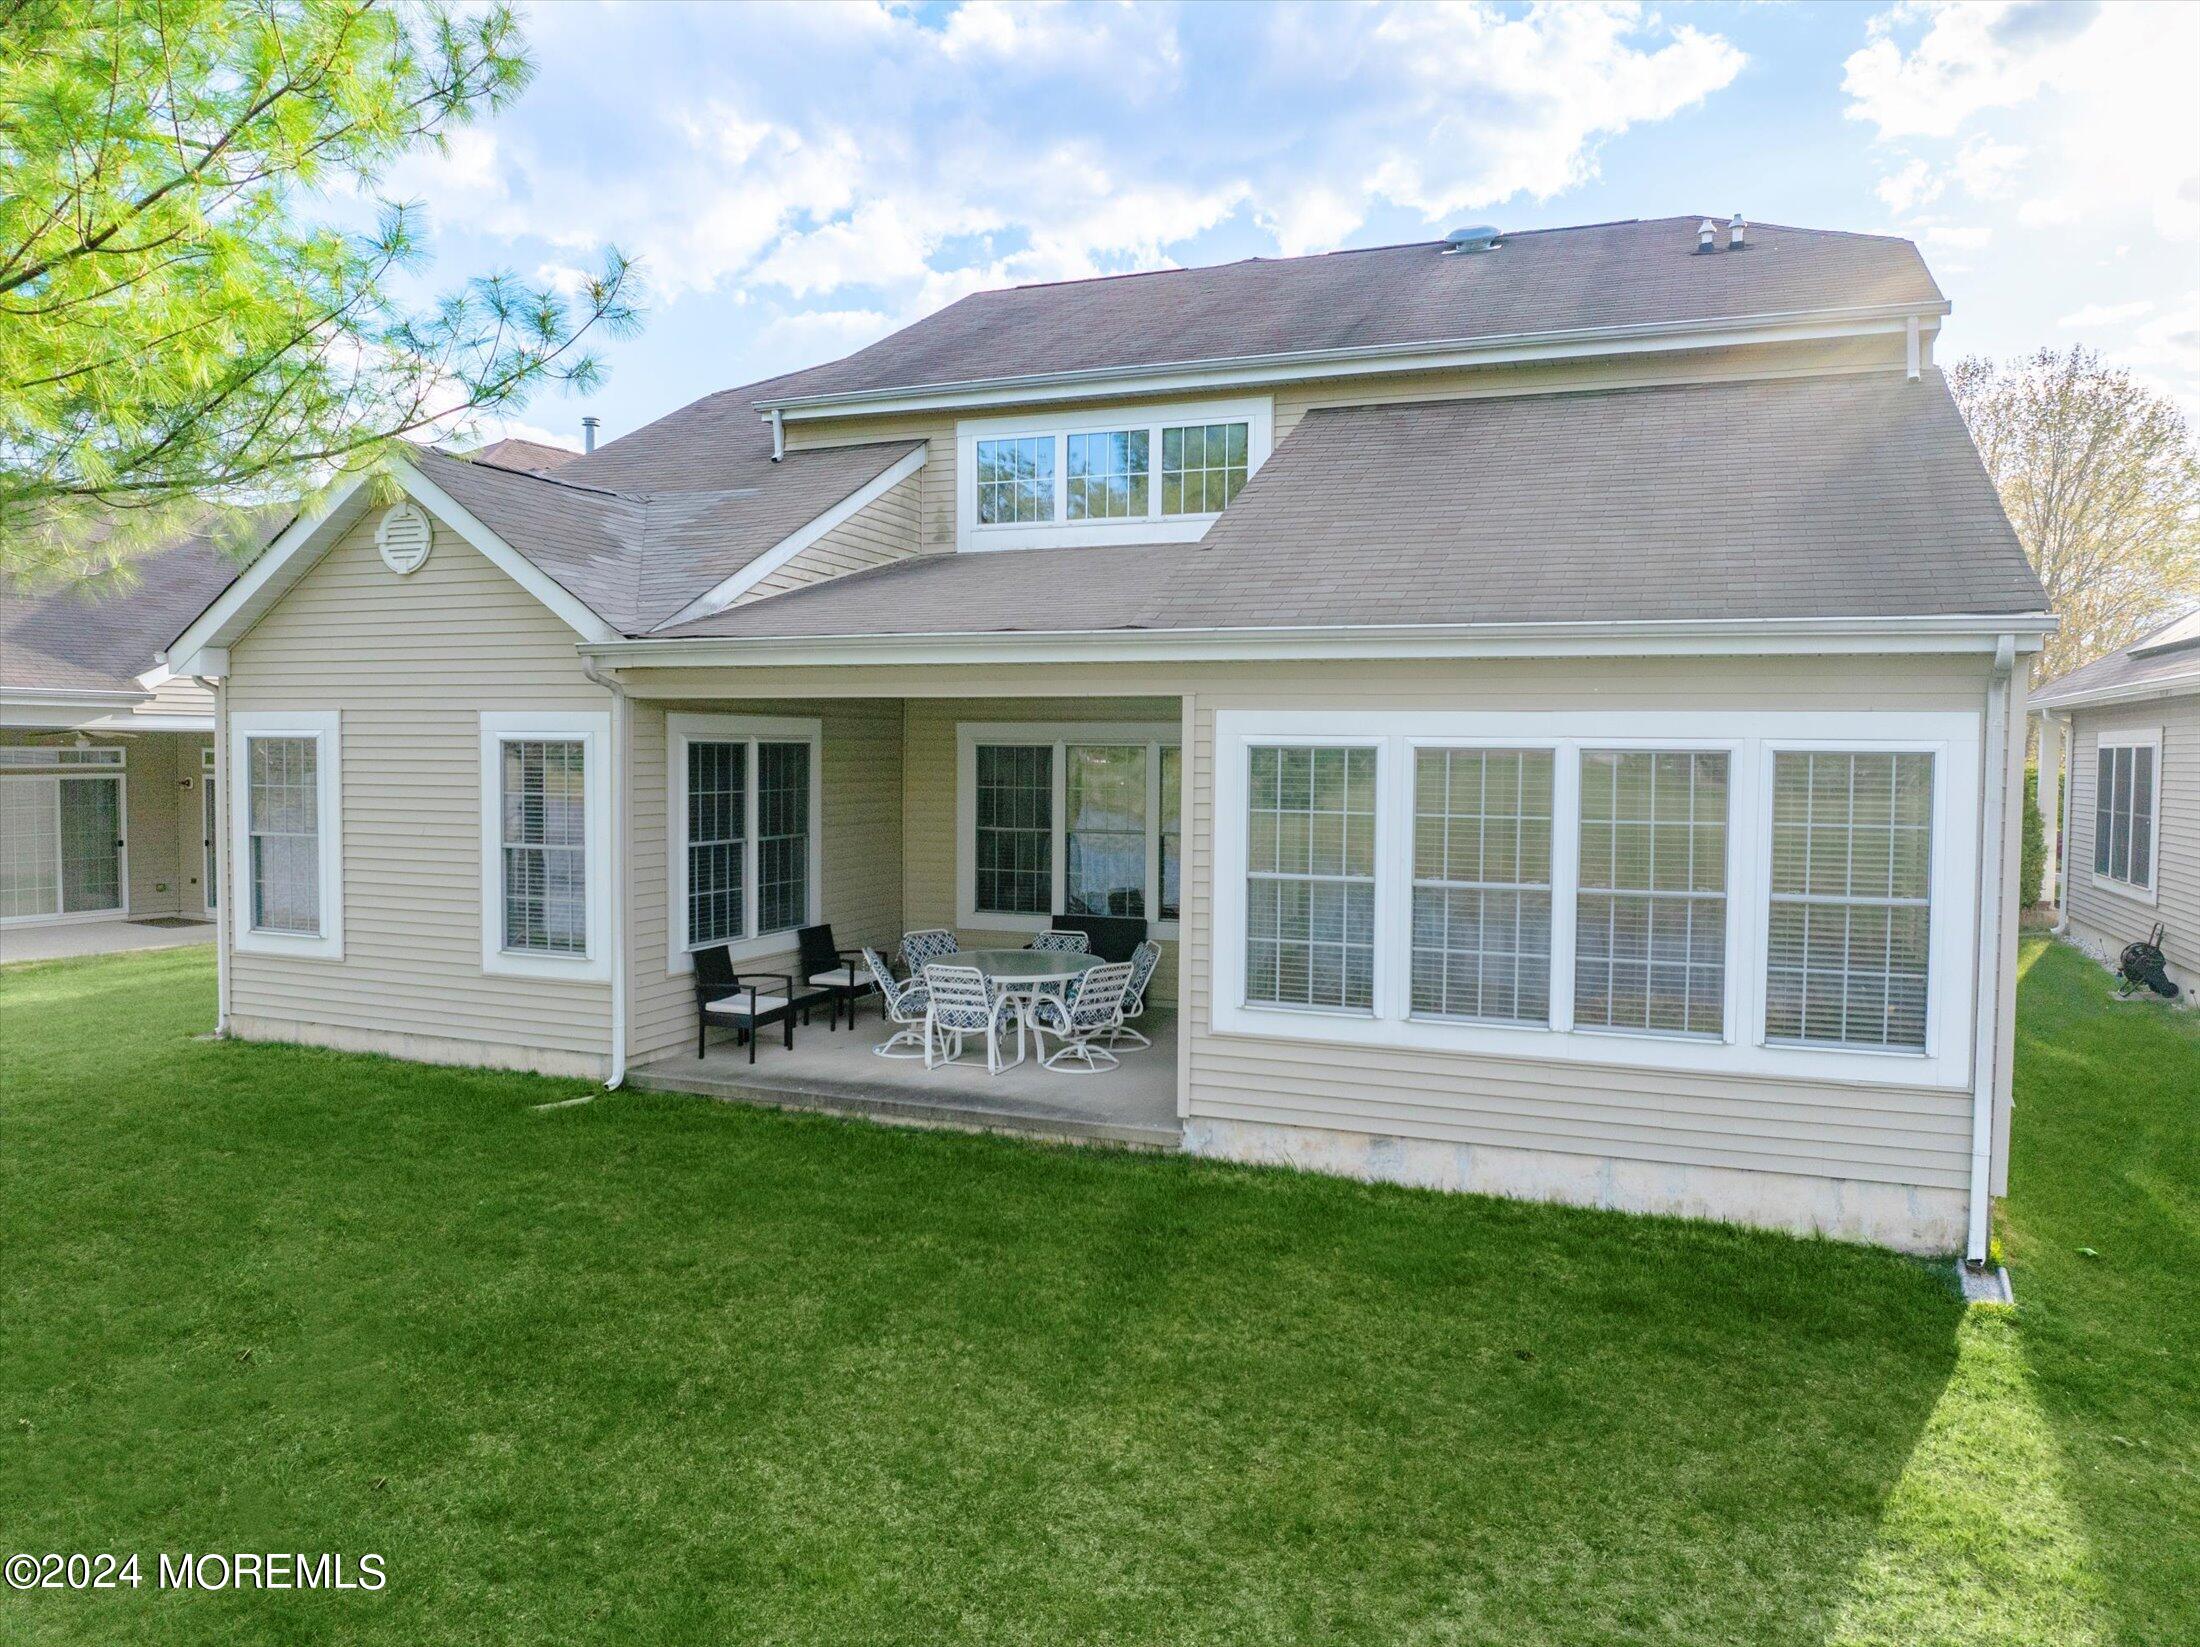
Aerial view of a beige home beside a pond, with a broad lawn and covered patio.
Community pond with two fountains, grassy banks, and homes along the far shore.
Aerial view of homes beside a pond and broad green lawn.
Aerial view of homes bordering a golf course green and pond with a fountain.
Aerial view of a community pond with two fountains, grassy banks, and homes along the shore.
Aerial view of homes surrounding a pond with two fountains and a broad green lawn.
Aerial view of a golf course community with ponds, fountains, homes, and a swimming pool.
Aerial view of a residential community with a golf course, ponds, pool, clubhouse, and tennis courts.
Aerial view of a golf course winding between ponds and homes in a residential community.
Backyard lawn beside a pond, shaded by a large pine tree, with geese and a golf course beyond.
Backyard lawn beside a pond with a fountain, framed by mature trees.
Residential pond with a fountain, framed by mature trees and a broad green lawn.
Covered patio with dining set overlooking a pond, fountain, and large leafy tree.
Covered patio with blue-cushioned dining chairs overlooking a pond and lawn.
Home beside a pond, with a fountain, mature pine trees, and a broad grassy lawn.
House rear exterior with a covered, furnished patio and broad lawn.
Covered patio with outdoor dining set, dark chairs, large windows, and sliding glass doors.
Rear of a two-story home with a covered patio, outdoor seating, and a broad green lawn.
Rear of a beige-sided home with a covered patio, outdoor seating, large windows, and a green lawn.
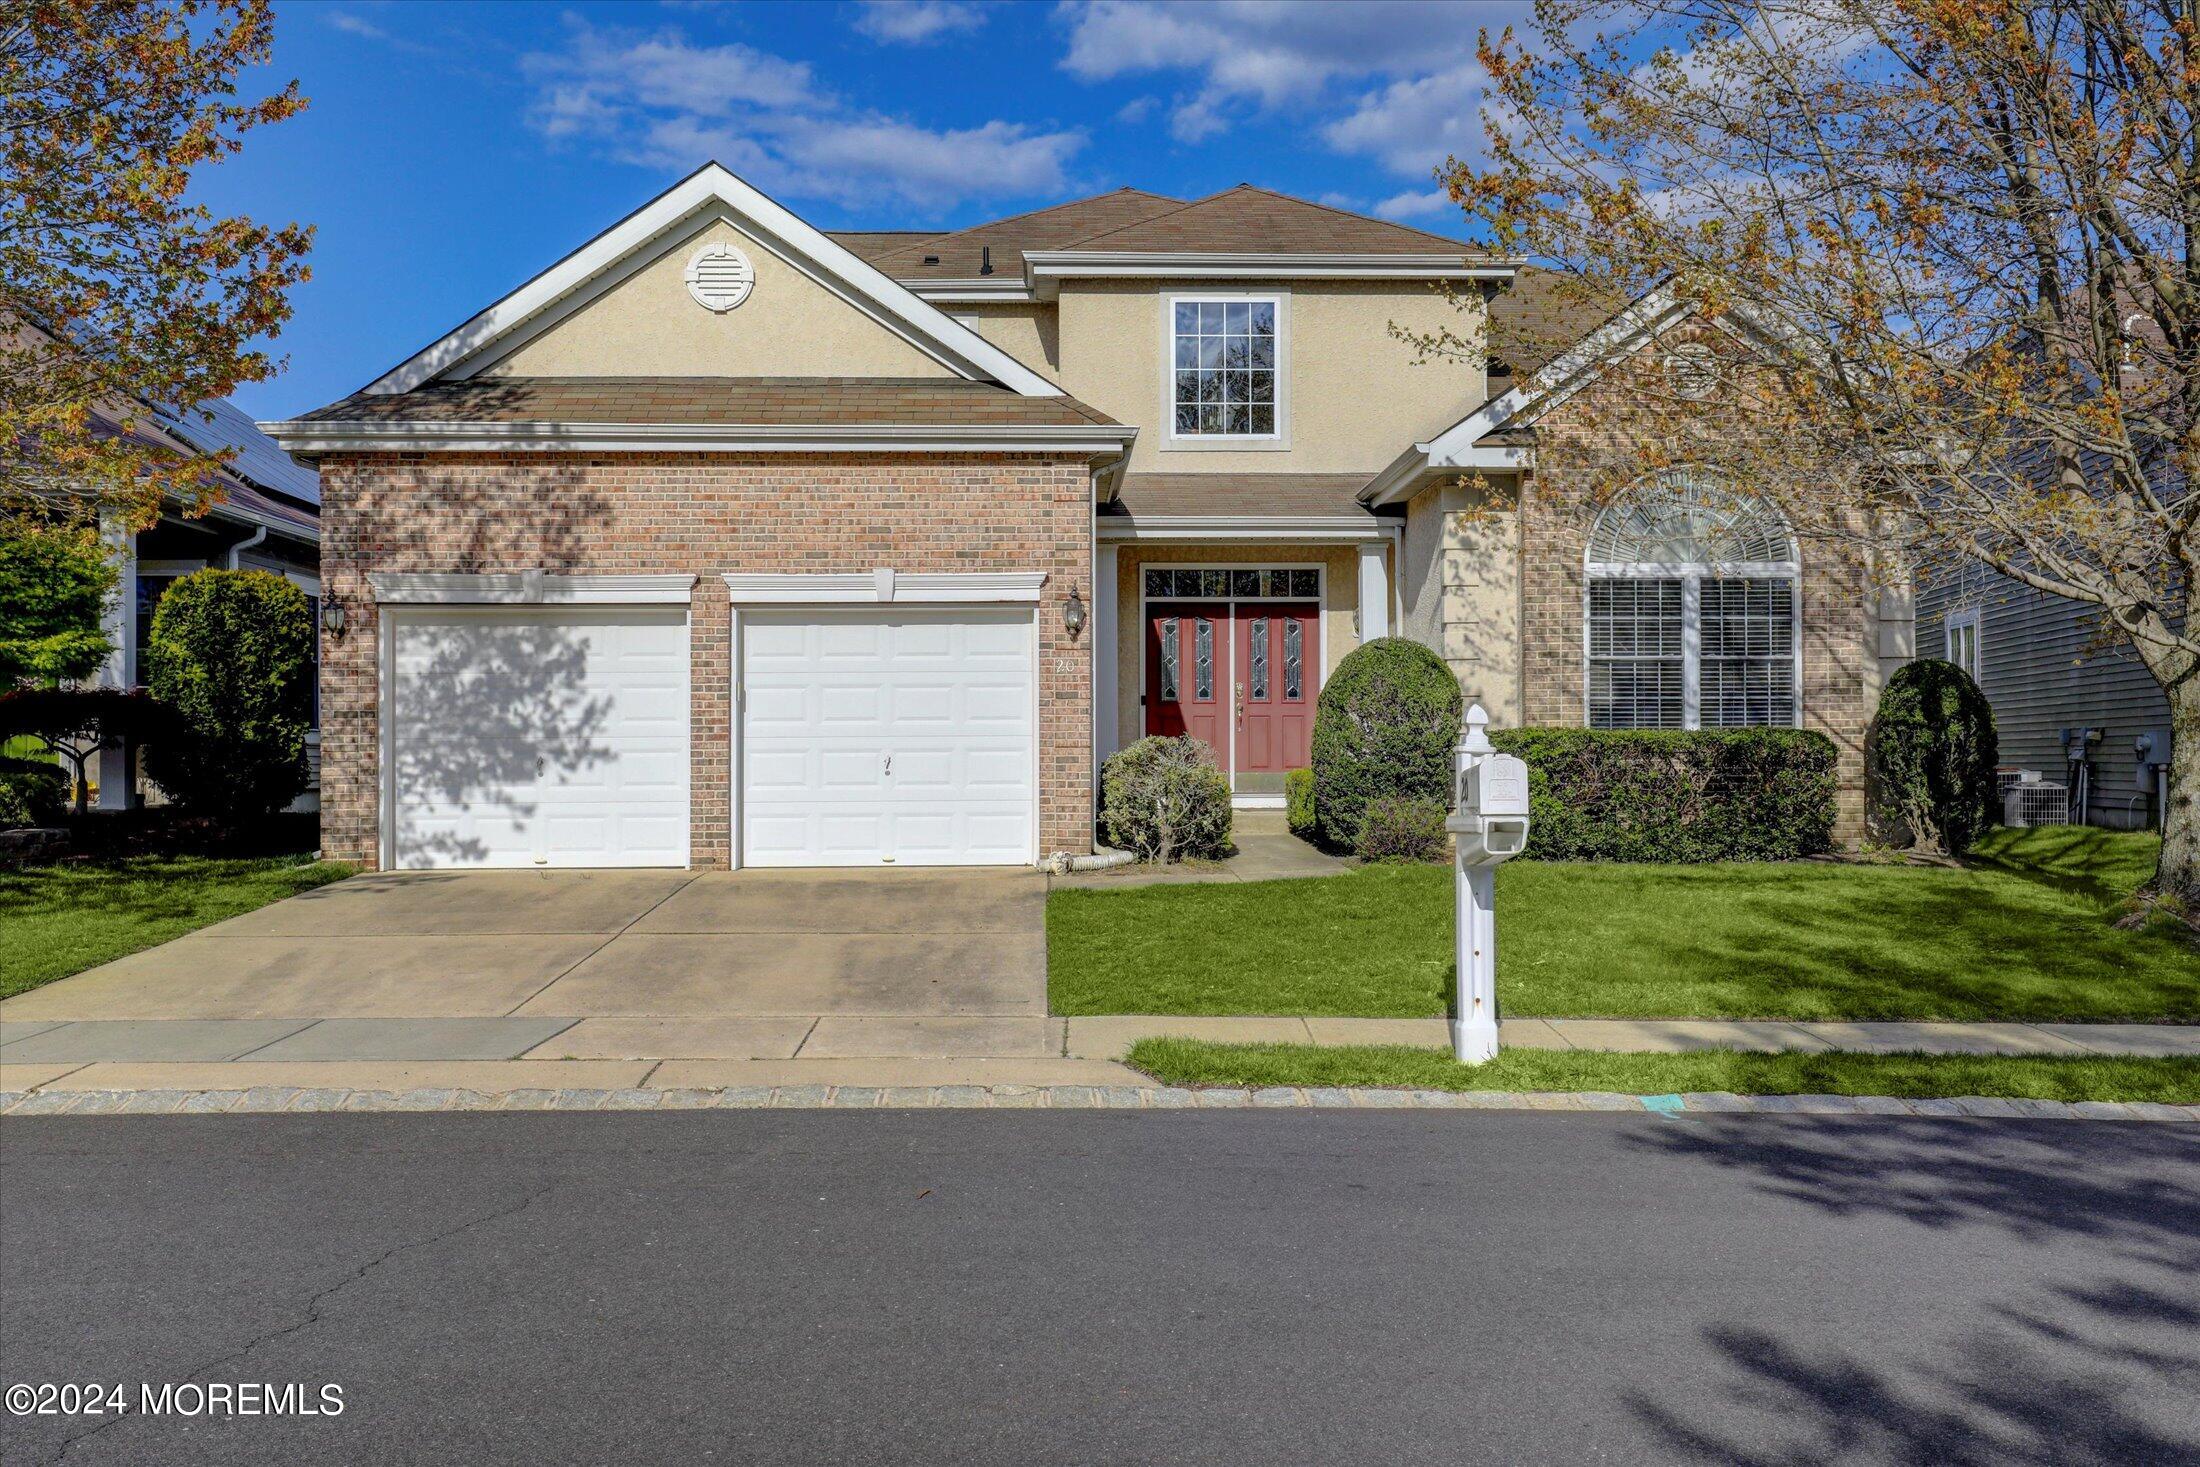
Two-story brick-and-siding home with a double garage, red entry door, and large arched window.
Two-story brick-and-siding home with a two-car garage, red front door, and autumn trees.
Two-story brick-and-stucco home with a double garage, red entry doors, and an arched front window.
Two-story brick and beige home with twin garages, an arched front window, and mailbox marked 20.
Two-story brick-and-stucco house with a double garage, red entry doors, and arched front window at dusk.
House entrance with red double doors, brick facade, garage, and neatly trimmed shrubs.
Foyer with double wooden entry doors, decorative glass panels, hardwood floors, and a patterned rug.
Two-story foyer with carpeted staircase, wood handrails, and hardwood floors overlooking the dining area.
Open living and dining area with an upright piano, hardwood floors, and a chandelier-lit dining table.
Entry foyer with hardwood floors, a large blue rug, and a staircase.
Open-plan dining room and living area with hardwood floors, large windows, and a chandelier over the dining table.
Open-plan living and dining room with hardwood floors, fireplace, and large windows.
Dining room with a glass-top table, dark wood cabinetry, chandelier, and tall windows.
Living and dining room with hardwood floors, a wood-trimmed fireplace, and large windows.
Living room with a wood-trimmed fireplace, hardwood floors, and French doors to a bright sunroom.
Living room with hardwood floors, a wood-trimmed fireplace, and an open kitchen.
Sunroom with wicker seating, a glass coffee table, and large windows overlooking a lawn.
Sunroom with wicker seating, potted plants, and large sliding glass doors.
Kitchen and dining area with reddish wood cabinets, hardwood floors, and a round table beside a large window.
Kitchen with reddish-brown wood cabinets, white appliances, tiled backsplash, and hardwood flooring.
Dining area with a round wooden table, large windows with blinds, and a chandelier.
Kitchen with reddish-brown wood cabinets, white appliances, and a double sink beneath a large window.
Bedroom with a floral bed, carved wooden furniture, hardwood floors, and windows on two walls.
Bedroom with a floral bedspread, hardwood floors, matching wooden dresser, and television by the window.
Bathroom with double-sink vanity, reddish wood cabinets, large mirror, and separate glass shower.
Bathroom jetted tub beneath a window with blinds, with tiled surround and chrome fixtures.
Bathroom with a frosted-glass shower, double-sink vanity, and bathtub in a separate alcove.
Furnished bedroom with a large bed, arched window with blinds, and white rocking chair.
Bedroom with a floral patchwork quilt, window blinds, and framed artwork above a white bedside table.
Bathroom with a red wood vanity, large mirror, oval sink, and floral shower curtain.
Bathroom with floral shower curtain, red-wood vanity, and tall window.
Upstairs sitting room with a wooden railing, several sofas and armchairs, and a large built-in cabinet.
Upstairs sitting area with a red recliner, dark sofa, and open bathroom doorway.
Furnished home office with a large wooden desk, computer workstations, and a golf ball display.
Bathroom with dark wood vanity, white fixtures, and a beige checked shower curtain.
Westlake Golf and Country Club entrance sign amid shrubs and a green lawn.
White community building with a columned entrance, landscaped grounds, and flags.
Large building with a central cupola and twin staircases leading to an upper deck.
Furnished lounge with blue chairs, patterned carpet, chandeliers, and tall windows.
Aerial view of a clubhouse and freeform swimming pool with a fenced deck.
Indoor community pool beneath a broad glass roof, with a tiled deck and pool lift.
Two blue tennis courts with green surrounds, fenced and bordered by trees and landscaping.
Golf course with a sand bunker in the foreground and homes beyond the tree-lined edge.
Aerial view of the Westlane entrance sign amid landscaped paths and mature trees.
SEE ALL PHOTOS
Aerial view of homes beside a pond with two fountains and mature trees.
Aerial view of a beige home beside a pond, with a broad lawn and autumn trees.
Aerial view of a home beside a pond and golf course, with autumn trees and a neighboring solar-panel array.
Aerial view of a beige home beside a pond, with a broad lawn and covered patio.
Community pond with two fountains, grassy banks, and homes along the far shore.
Aerial view of homes beside a pond and broad green lawn.
Aerial view of homes bordering a golf course green and pond with a fountain.
Aerial view of a community pond with two fountains, grassy banks, and homes along the shore.
Aerial view of homes surrounding a pond with two fountains and a broad green lawn.
Aerial view of a golf course community with ponds, fountains, homes, and a swimming pool.
Aerial view of a residential community with a golf course, ponds, pool, clubhouse, and tennis courts.
Aerial view of a golf course winding between ponds and homes in a residential community.
Backyard lawn beside a pond, shaded by a large pine tree, with geese and a golf course beyond.
Backyard lawn beside a pond with a fountain, framed by mature trees.
Residential pond with a fountain, framed by mature trees and a broad green lawn.
Covered patio with dining set overlooking a pond, fountain, and large leafy tree.
Covered patio with blue-cushioned dining chairs overlooking a pond and lawn.
Home beside a pond, with a fountain, mature pine trees, and a broad grassy lawn.
House rear exterior with a covered, furnished patio and broad lawn.
Covered patio with outdoor dining set, dark chairs, large windows, and sliding glass doors.
Rear of a two-story home with a covered patio, outdoor seating, and a broad green lawn.
Rear of a beige-sided home with a covered patio, outdoor seating, large windows, and a green lawn.
Two-story brick-and-siding home with a double garage, red entry door, and large arched window.
Two-story brick-and-siding home with a two-car garage, red front door, and autumn trees.
Two-story brick-and-stucco home with a double garage, red entry doors, and an arched front window.
Two-story brick and beige home with twin garages, an arched front window, and mailbox marked 20.
Two-story brick-and-stucco house with a double garage, red entry doors, and arched front window at dusk.
House entrance with red double doors, brick facade, garage, and neatly trimmed shrubs.
Foyer with double wooden entry doors, decorative glass panels, hardwood floors, and a patterned rug.
Two-story foyer with carpeted staircase, wood handrails, and hardwood floors overlooking the dining area.
Open living and dining area with an upright piano, hardwood floors, and a chandelier-lit dining table.
Entry foyer with hardwood floors, a large blue rug, and a staircase.
Open-plan dining room and living area with hardwood floors, large windows, and a chandelier over the dining table.
Open-plan living and dining room with hardwood floors, fireplace, and large windows.
Dining room with a glass-top table, dark wood cabinetry, chandelier, and tall windows.
Living and dining room with hardwood floors, a wood-trimmed fireplace, and large windows.
Living room with a wood-trimmed fireplace, hardwood floors, and French doors to a bright sunroom.
Living room with hardwood floors, a wood-trimmed fireplace, and an open kitchen.
Sunroom with wicker seating, a glass coffee table, and large windows overlooking a lawn.
Sunroom with wicker seating, potted plants, and large sliding glass doors.
Kitchen and dining area with reddish wood cabinets, hardwood floors, and a round table beside a large window.
Kitchen with reddish-brown wood cabinets, white appliances, tiled backsplash, and hardwood flooring.
Dining area with a round wooden table, large windows with blinds, and a chandelier.
Kitchen with reddish-brown wood cabinets, white appliances, and a double sink beneath a large window.
Bedroom with a floral bed, carved wooden furniture, hardwood floors, and windows on two walls.
Bedroom with a floral bedspread, hardwood floors, matching wooden dresser, and television by the window.
Bathroom with double-sink vanity, reddish wood cabinets, large mirror, and separate glass shower.
Bathroom jetted tub beneath a window with blinds, with tiled surround and chrome fixtures.
Bathroom with a frosted-glass shower, double-sink vanity, and bathtub in a separate alcove.
Furnished bedroom with a large bed, arched window with blinds, and white rocking chair.
Bedroom with a floral patchwork quilt, window blinds, and framed artwork above a white bedside table.
Bathroom with a red wood vanity, large mirror, oval sink, and floral shower curtain.
Bathroom with floral shower curtain, red-wood vanity, and tall window.
Upstairs sitting room with a wooden railing, several sofas and armchairs, and a large built-in cabinet.
Upstairs sitting area with a red recliner, dark sofa, and open bathroom doorway.
Furnished home office with a large wooden desk, computer workstations, and a golf ball display.
Bathroom with dark wood vanity, white fixtures, and a beige checked shower curtain.
Westlake Golf and Country Club entrance sign amid shrubs and a green lawn.
White community building with a columned entrance, landscaped grounds, and flags.
Large building with a central cupola and twin staircases leading to an upper deck.
Furnished lounge with blue chairs, patterned carpet, chandeliers, and tall windows.
Aerial view of a clubhouse and freeform swimming pool with a fenced deck.
Indoor community pool beneath a broad glass roof, with a tiled deck and pool lift.
Two blue tennis courts with green surrounds, fenced and bordered by trees and landscaping.
Golf course with a sand bunker in the foreground and homes beyond the tree-lined edge.
Aerial view of the Westlane entrance sign amid landscaped paths and mature trees.
Sold

20 Turnberry Place

20 Turnberry Place, Jackson, NJ 08527

$625,000
$625,000

20 Turnberry Place

3 Beds 3 Baths 6,534 Sq.Ft.

Description

Waterviews and Golf course views from your Sunroom, Living room and Master Bedroom from this fully expanded Heritage Model in Westlake CC. This Home boasts Stucco and Stone exteriorr, approximately 3100 square feet with all structural additions available inclusive of 10 foot ceilings on first floor, expanded Master Suite, Sunroom option covered rear porch, 2nd floor Loft addition with 3rd Bedroom & Full Bath,Second floor Family Room and Walk in storage area. Interior Features offer 2 story Foyer and Dining room area, Family Room with Fireplace and French Doors to sunroom, Upgraded Stained Harwood Doors, Hardwood Floors , Stained Crown Molding and Trim, Cherry Cabinetry, Walk in pantry, 2 Car Garage , CLean, Freshly painted and ready for the next owner.

Share Property

Location

20 Turnberry Place, Jackson, NJ 08527

Status

Sold

Date Sold

May 9, 2025
Louis Critelli

Louis Critelli

Features & Amenities

Interior

  • total bedrooms3
  • Total bathrooms3
  • full bathrooms3
  • Flooring Ceramic Tile, Wood, Other
  • other interior Features Attic - Pull Down Stairs, Ceilings - 9 Ft 1st Flr, Loft

Area & Lot

  • Status Sold
  • Date Sold May 9, 2025
  • Lot Area6,534 Sq.Ft.
  • MLS® ID22411387
  • TypeOther
  • YEAR BUILT2003
  • Architecture StylesDetached
  • Water FrontageOther - See Remarks, Pond

Exterior

  • STORIES2
  • Garage Space2.0
  • water SourcePublic
  • roofTimberline
  • lot featuresPond on Lot
  • parkingStorage Above, Double Wide Drive
  • HEAT TYPENatural Gas, 2 Zoned Heat
  • AIR CONDITIONING2 Zoned AC
  • sewerPublic Sewer
  • HOA AmenitiesTennis Court(s), Management, Association, Exercise Room, Swimming, Pool, Golf Course, Clubhouse, Jogging Path, Bocci
  • other exterior FeaturesUnderground Sprinkler System, Thermal Window, Other, Lighting

Financial

  • Sales Price$625,000
  • Real Estate Tax $10,545/yr
  • HOA $325/mo

Work with Alyssa

Experience seamless service and expert guidance in the New Jersey luxury real estate market. Contact me today to start your journey.

Follow Me on Instagram