Leave a Message

Thank you for your message. I will be in touch with you shortly.

Two-story brick house with a landscaped front yard, driveway, and basketball hoop.
Two-story brick home with a white-columned entry, balcony, and landscaped front lawn.
Two-story brick-and-siding home with landscaped grounds, a basketball hoop, and a backyard playset.
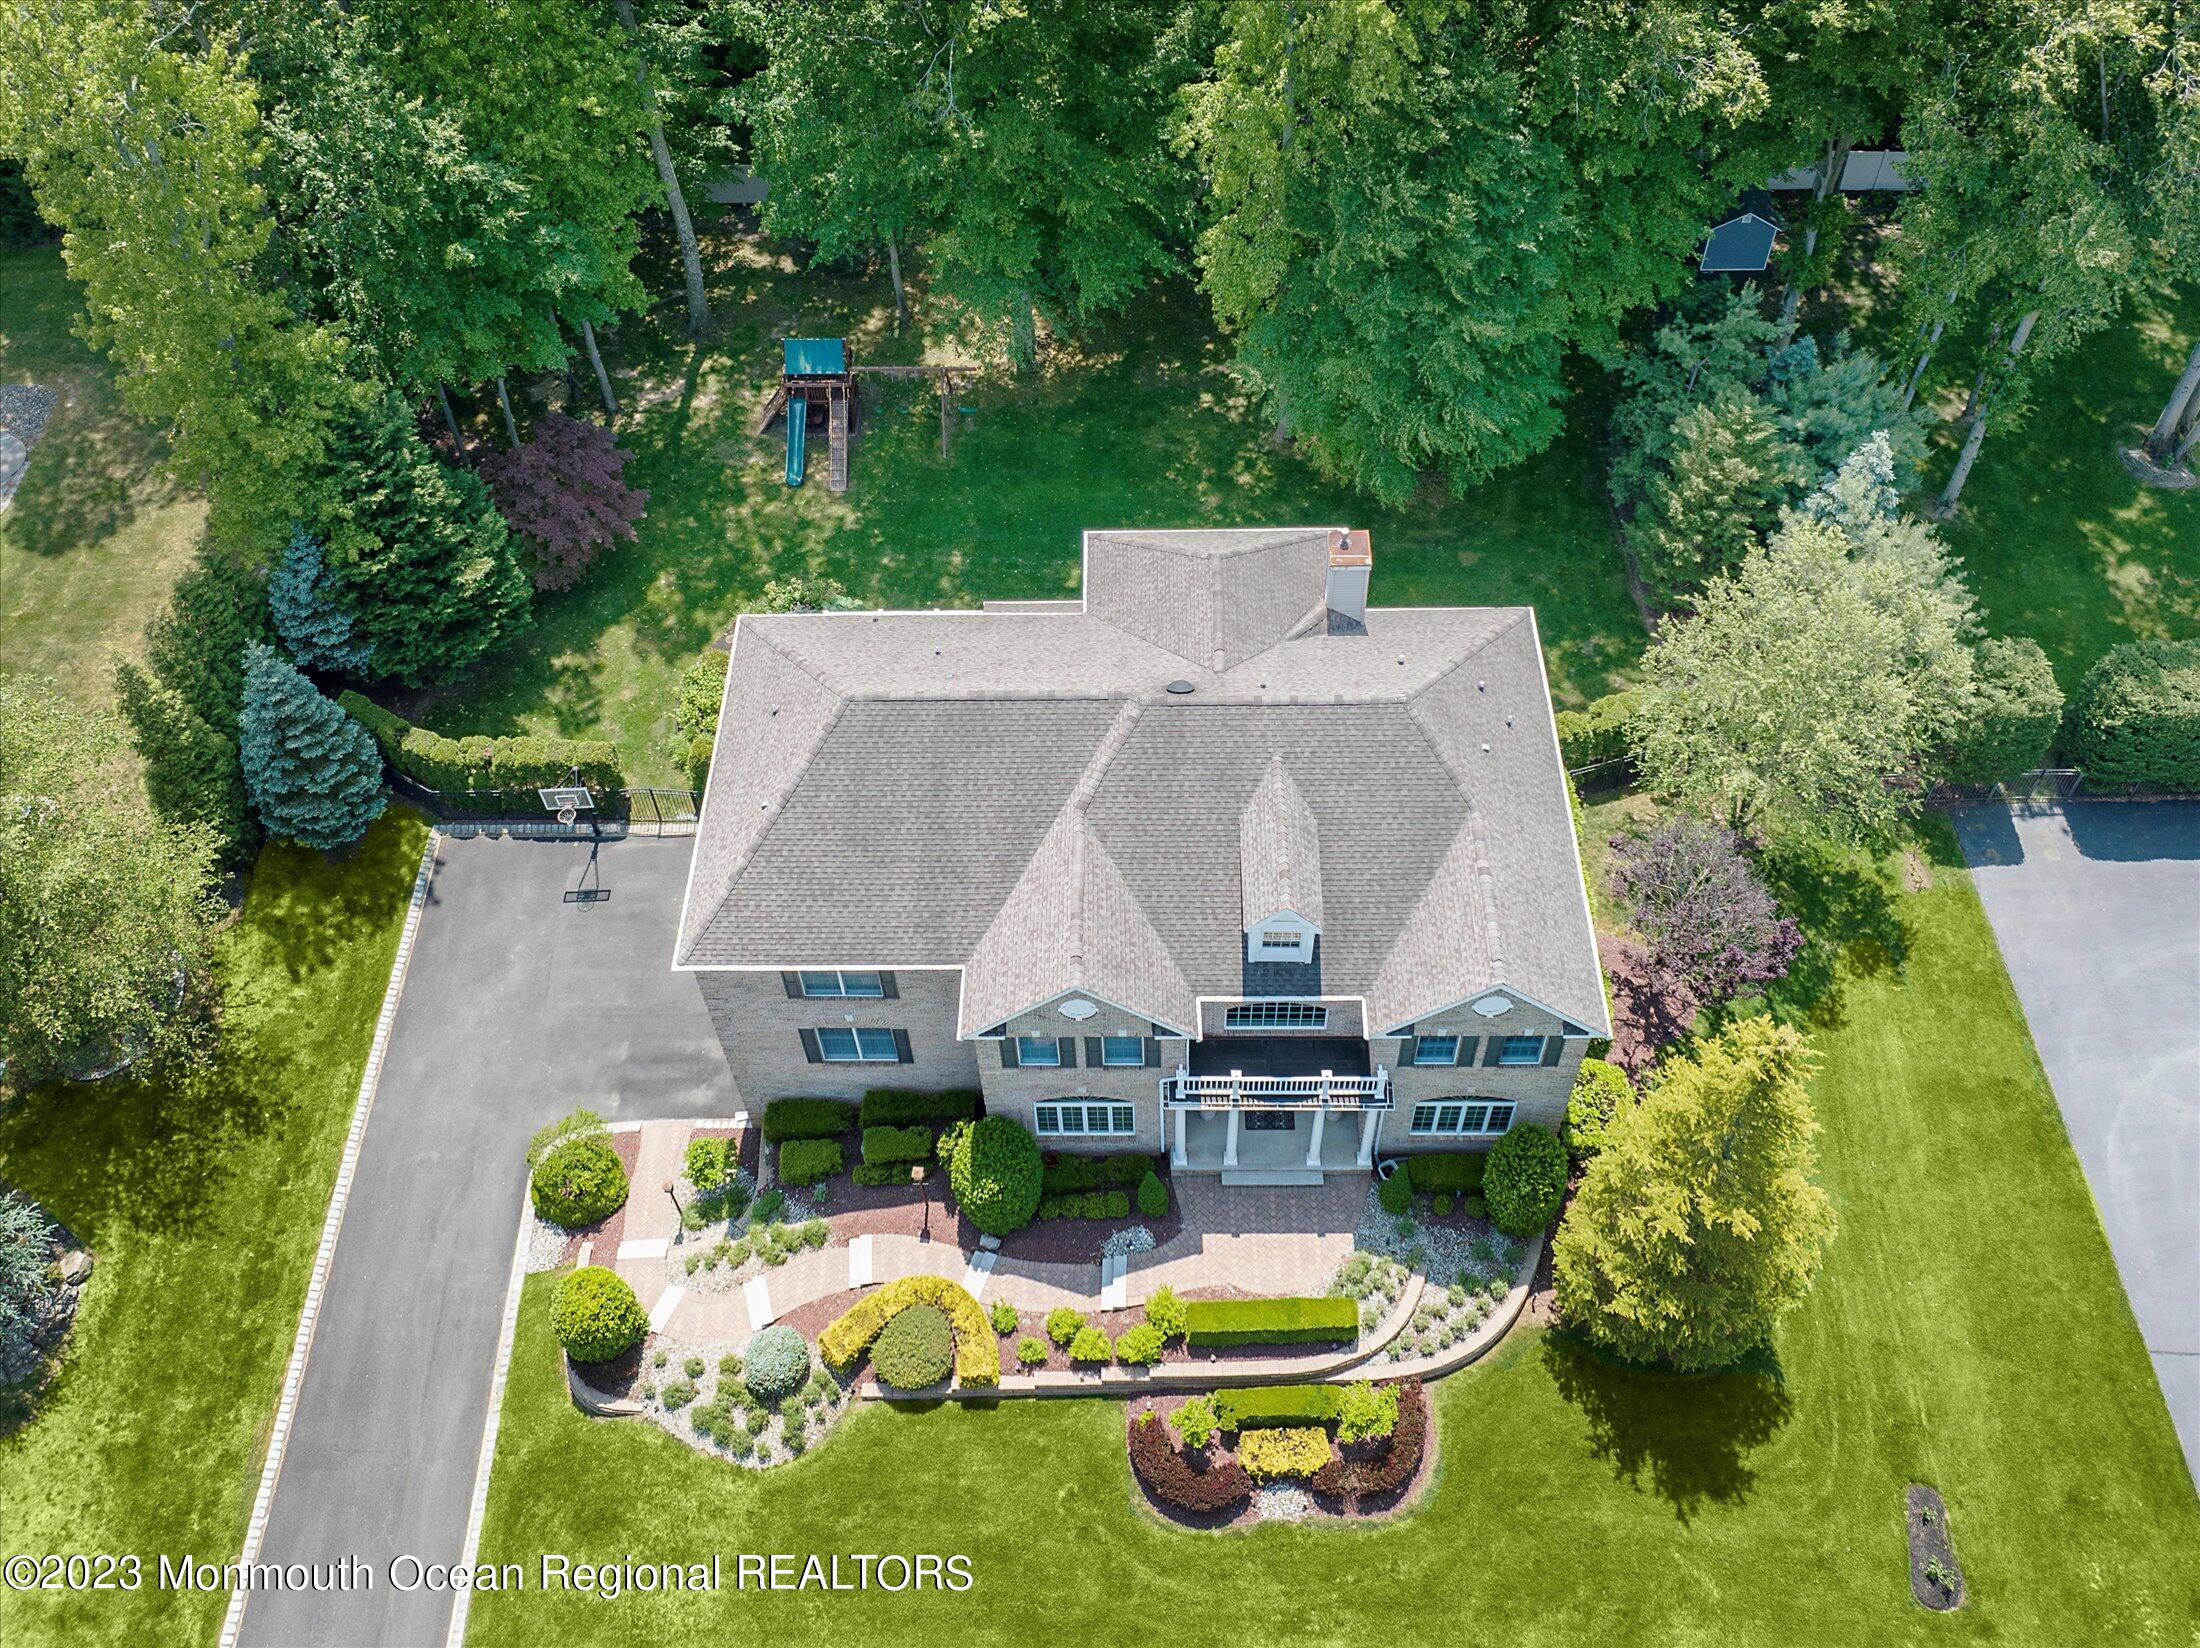
Aerial view of a large brick home with landscaped grounds, driveway, and wooded backyard.
Aerial view of 180 Deerfield Road home, landscaped lawn, and surrounding wooded neighborhood.
Aerial view of a landscaped home with a broad lawn, paved driveway, and mature trees.
Aerial view of a tree-shaded backyard with a raised deck, patio, and children’s playset.
Aerial view of a home with a large roof, landscaped grounds, and a backyard deck.
Aerial view of the home’s backyard, with a large deck, landscaped lawn, and playset.
Aerial view of a home with landscaped grounds, a rear patio, and surrounding trees.
Two-story brick home with a columned entrance, upper balcony, and landscaped front lawn.
Two-story brick house with a columned entrance, manicured gardens, and broad front lawn.
Brick two-story home with a small balcony above the entrance and a broad landscaped lawn.
Foyer with a sweeping staircase, hardwood floors, and furnished sitting rooms on either side.
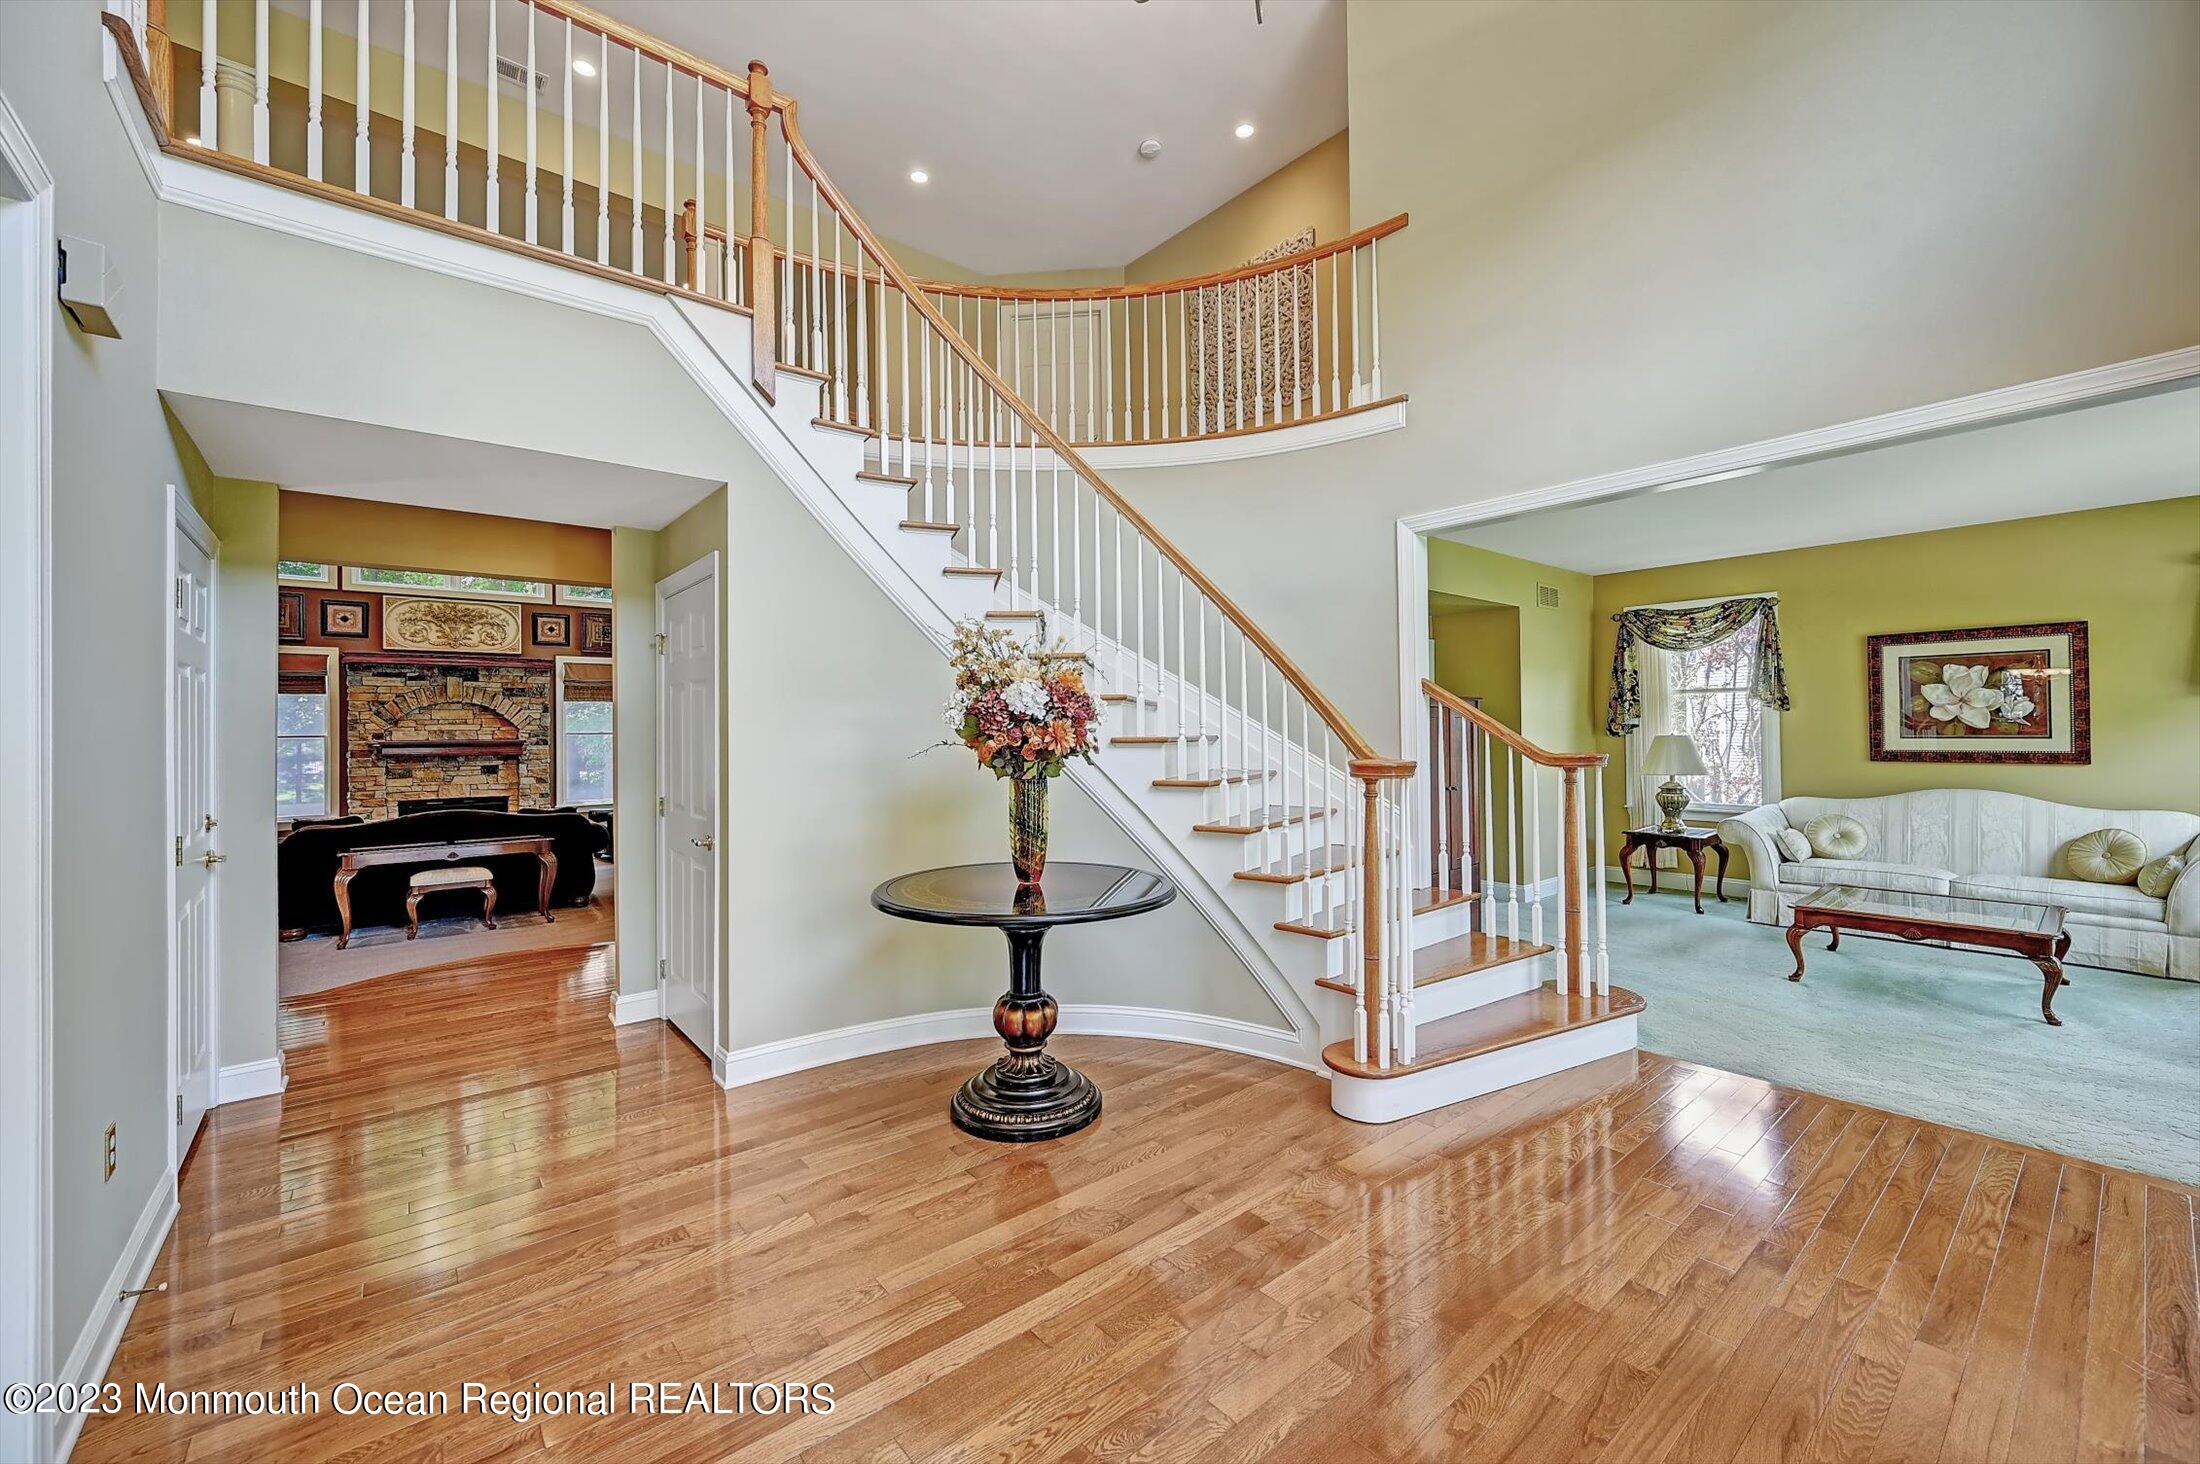
Two-story foyer with a sweeping staircase, hardwood floors, and a large arched window.
Dining room with a tray ceiling, polished stone tile floor, and large arched window.
Dining room with a dark wood table, tray ceiling, and large arched window.
Living room with a tall stone fireplace, arched windows, and a vaulted ceiling.
Furnished living room with a tall arched window and stone fireplace.
Living room with a stone fireplace, tall arched windows, and an open view into the kitchen.
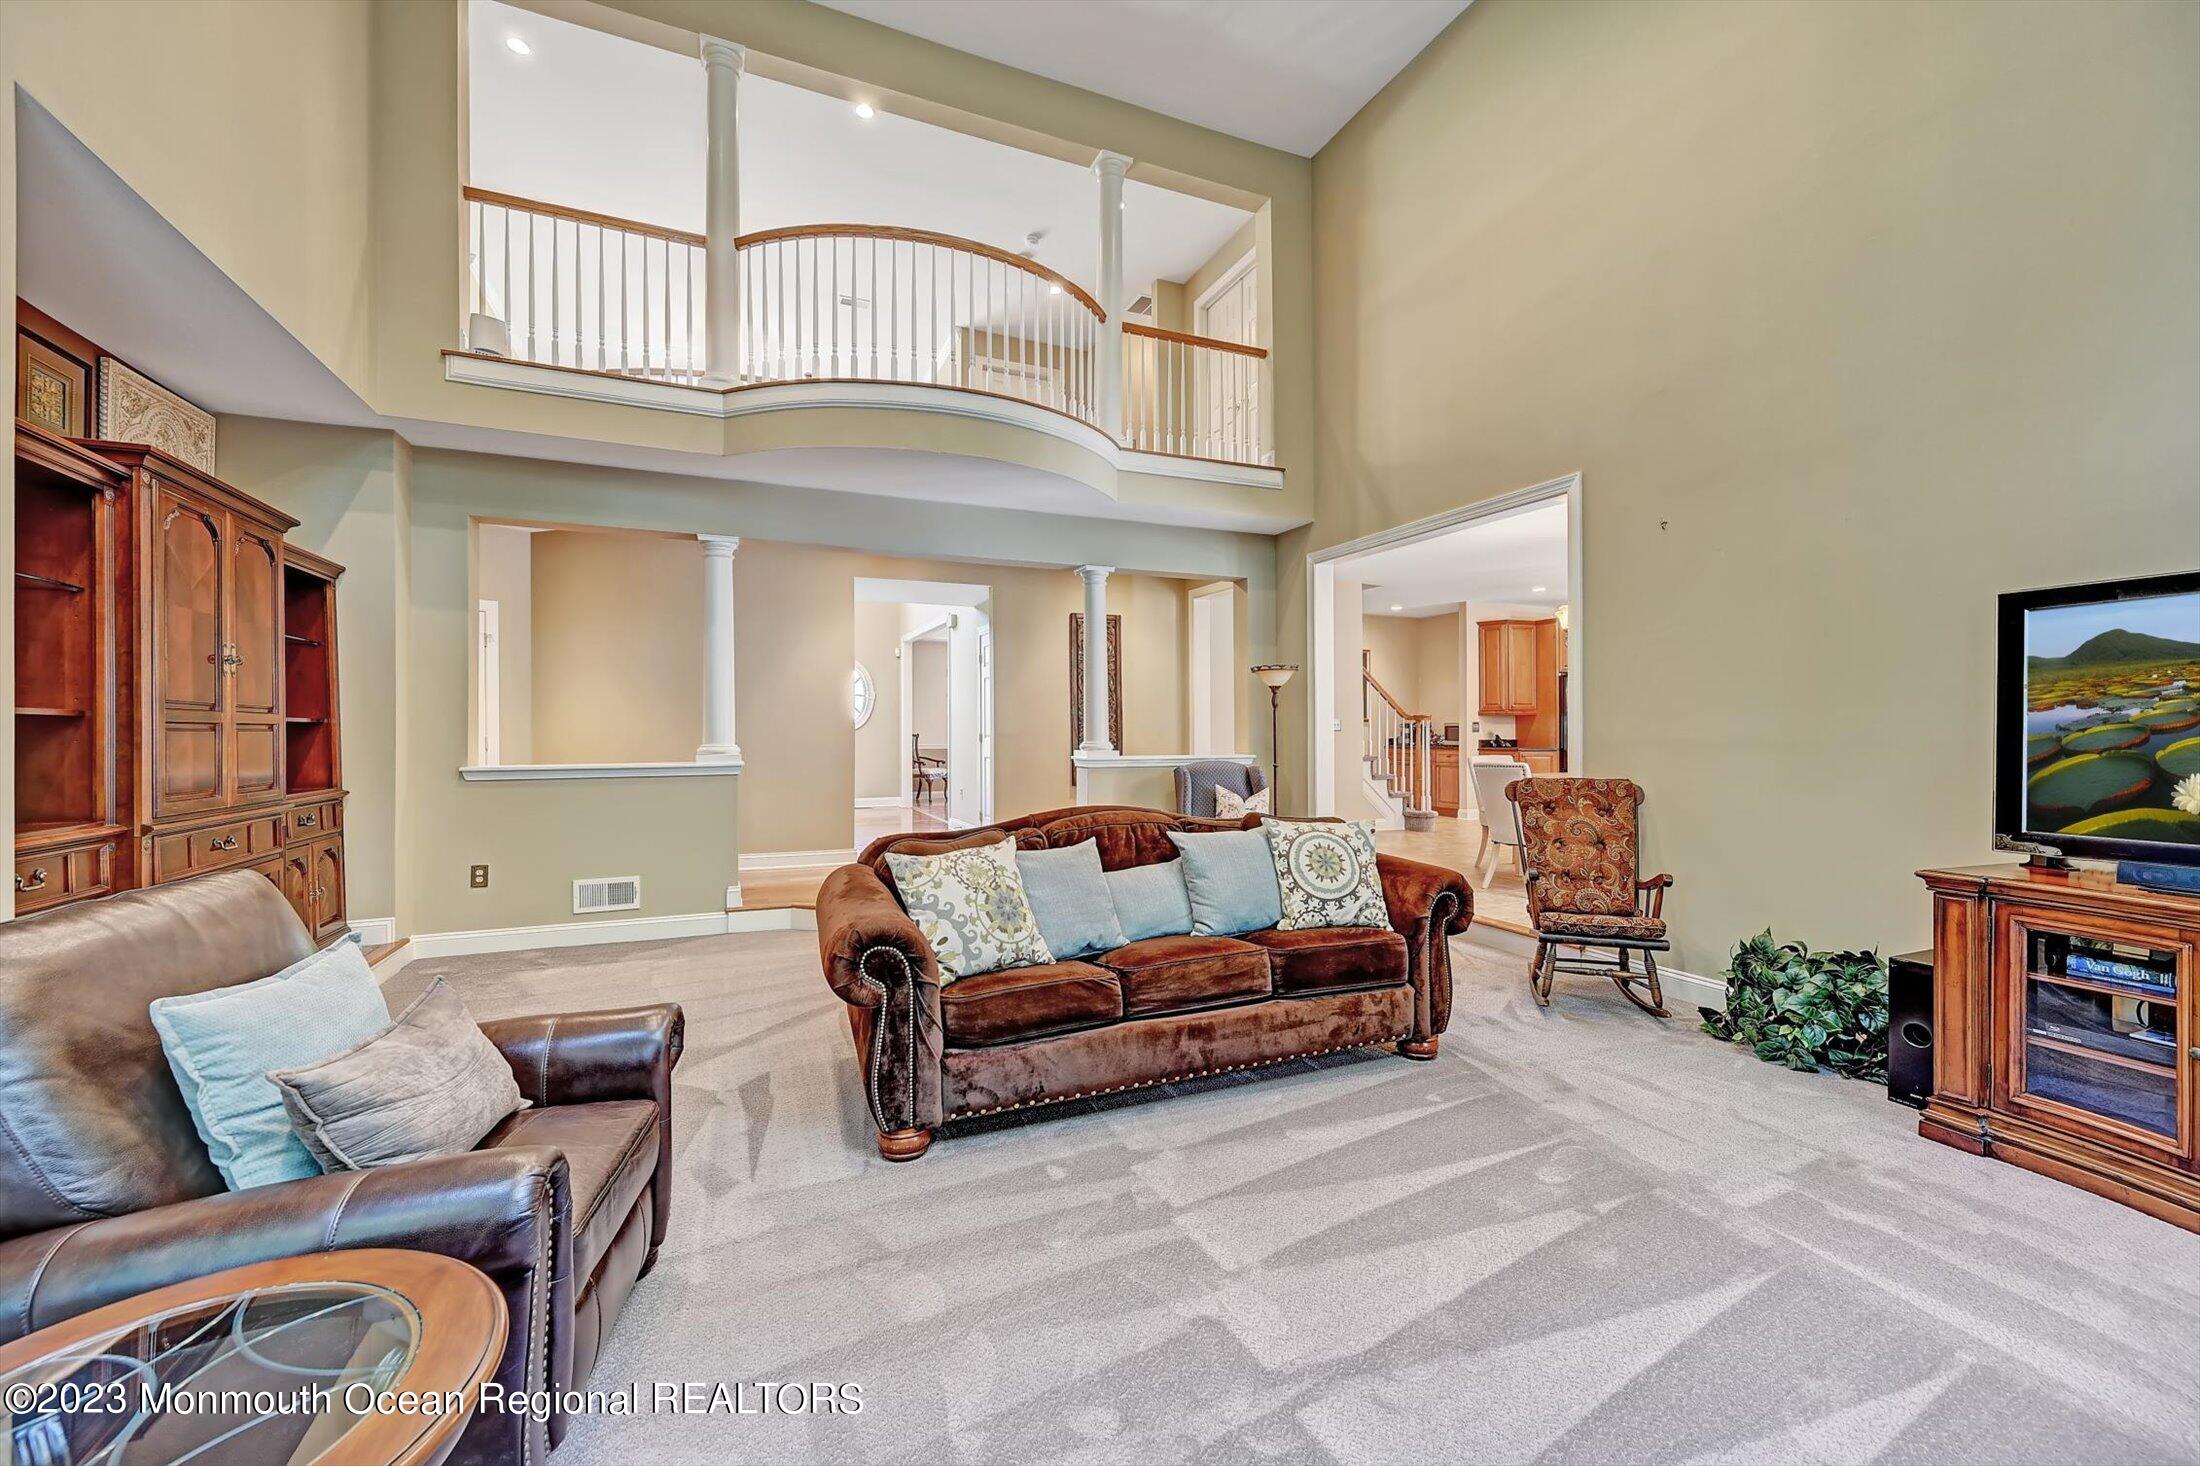
Two-story living room with a curved upstairs balcony, columns, and brown leather seating.
Kitchen with warm wood cabinetry, dark granite counters, and a stainless steel refrigerator.
Kitchen with honey-colored cabinets, stainless steel refrigerator, and a carpeted staircase beside it.
Kitchen with cherry cabinets, double ovens, mosaic backsplash, and a granite island with seating.
Kitchen with warm wood cabinets, dark granite counters, a central island, and stainless steel appliances.
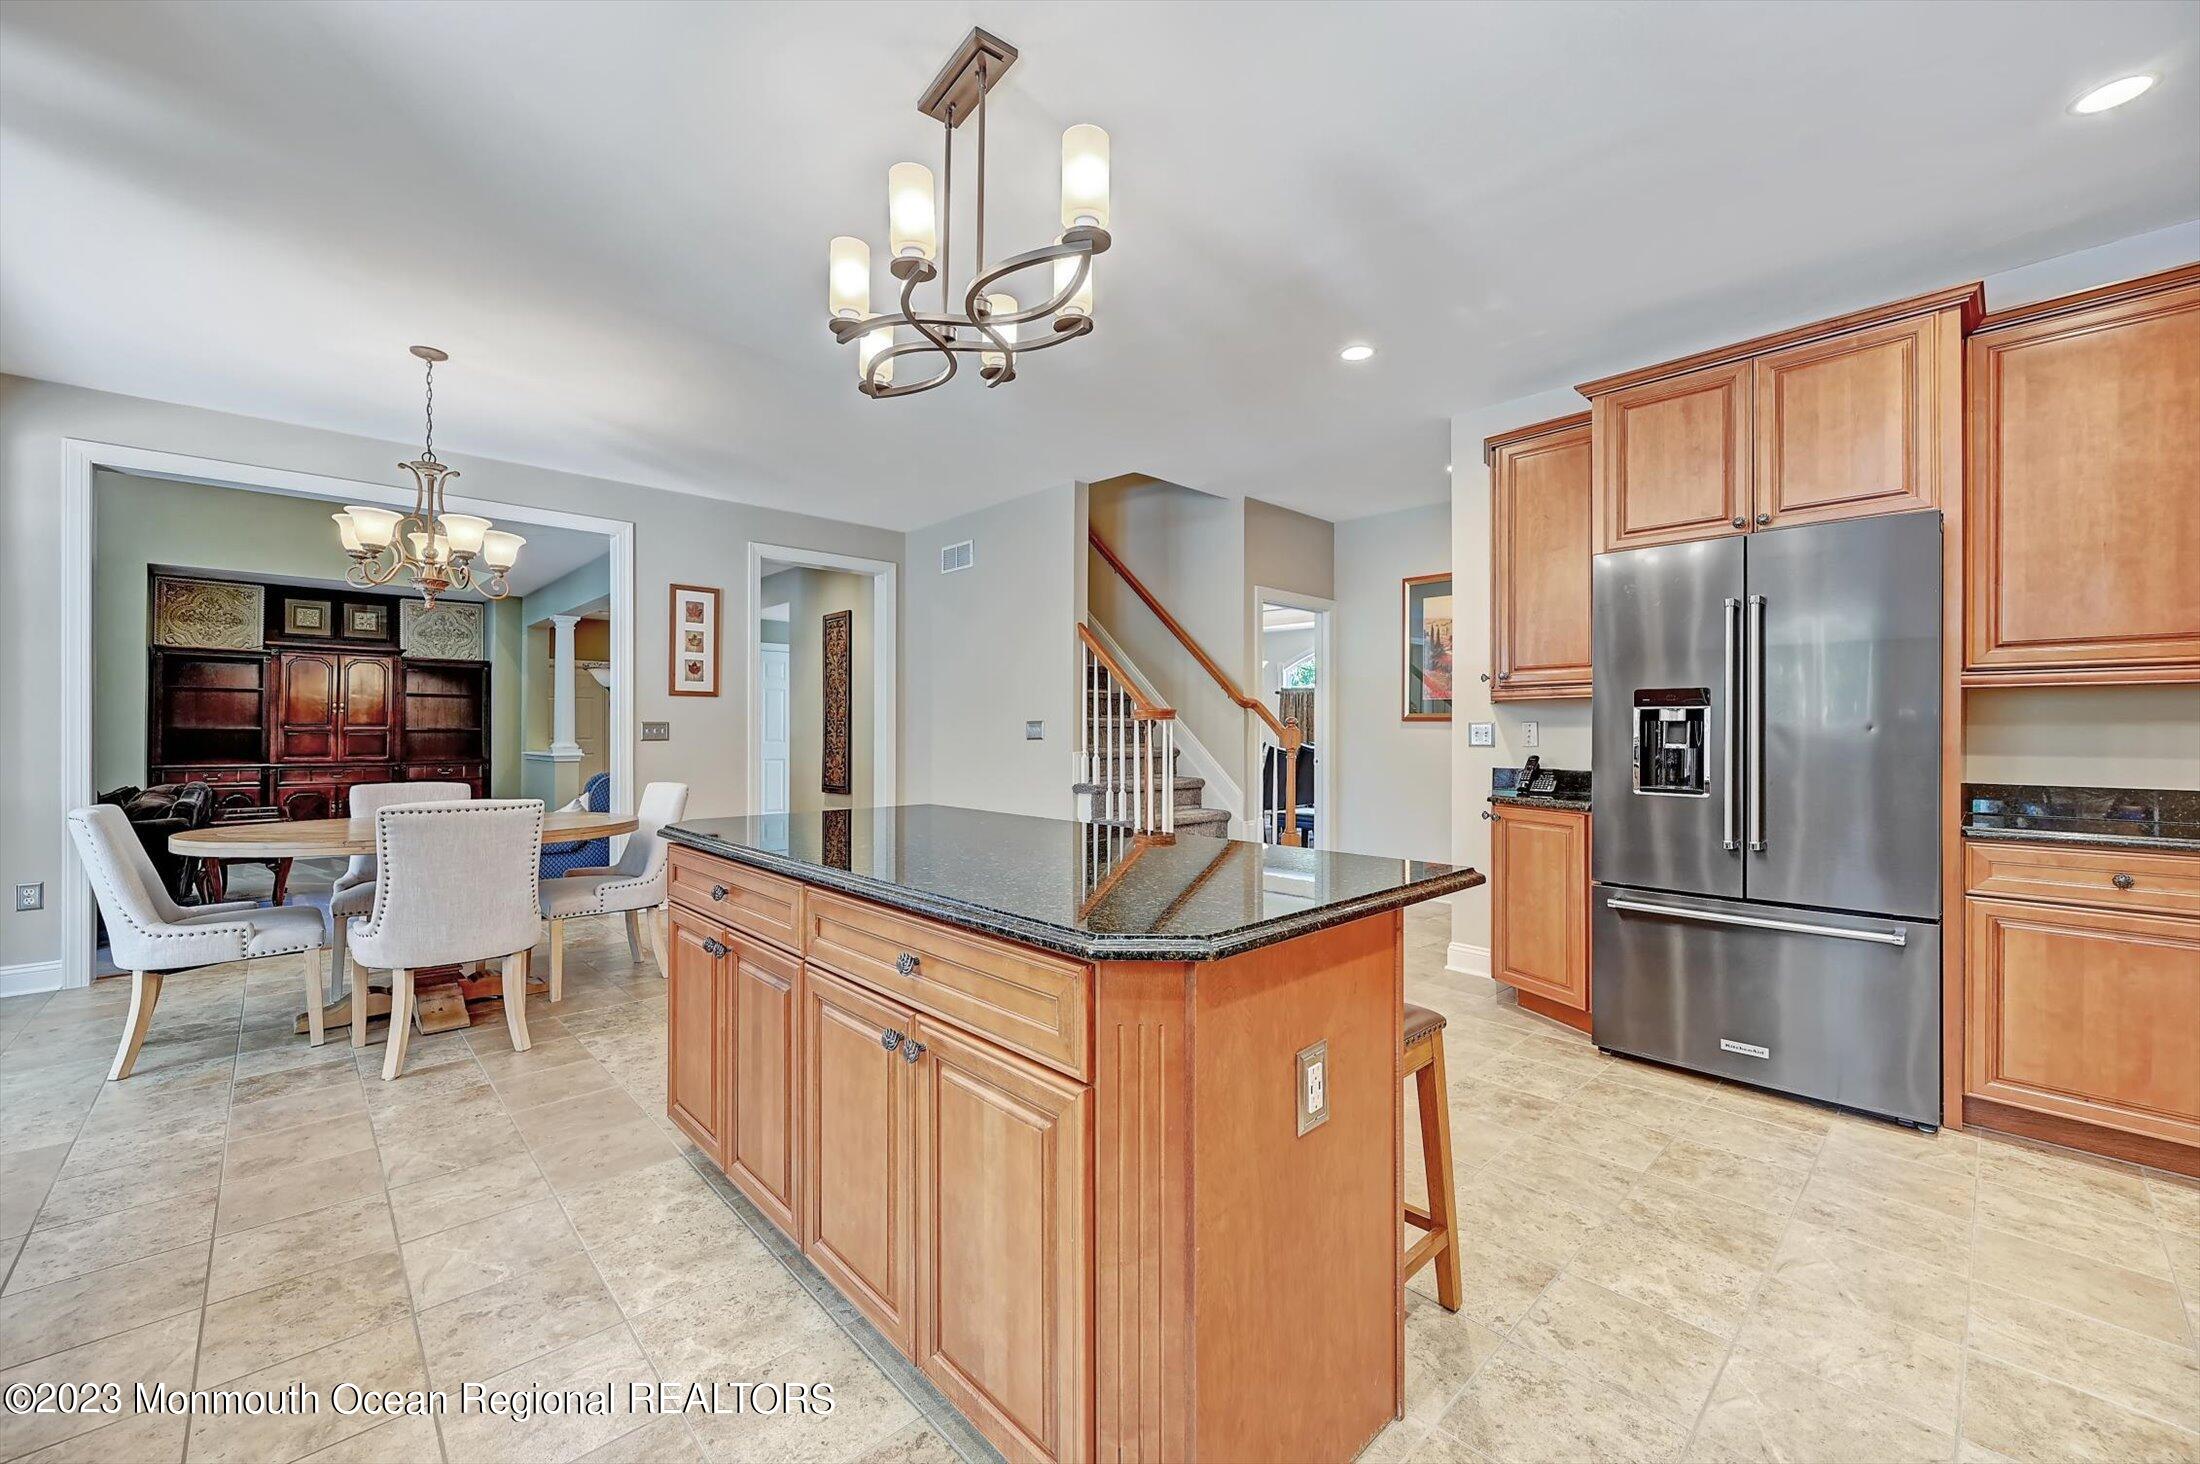
Kitchen with a large granite island, stainless steel refrigerator, and adjoining dining area.
Dining room with a round table, upholstered chairs, chandelier, and staircase.
Open kitchen and dining area with wood cabinetry, island, and adjoining furnished living room.
Furnished sunroom with a tiled floor, large windows, and sliding glass doors to a deck.
Furnished living room with cream sofas, yellow walls, and a large arched window.
Home office with ornate wood desk, extensive built-in cabinetry, and three windows.
Furnished living room with a gray sectional sofa, patterned rug, and built-in media cabinet.
Finished basement with built-in wet bar, pale cabinetry, and staircase.
Home gym with exercise equipment, blue padded flooring, and a window with patterned shade.
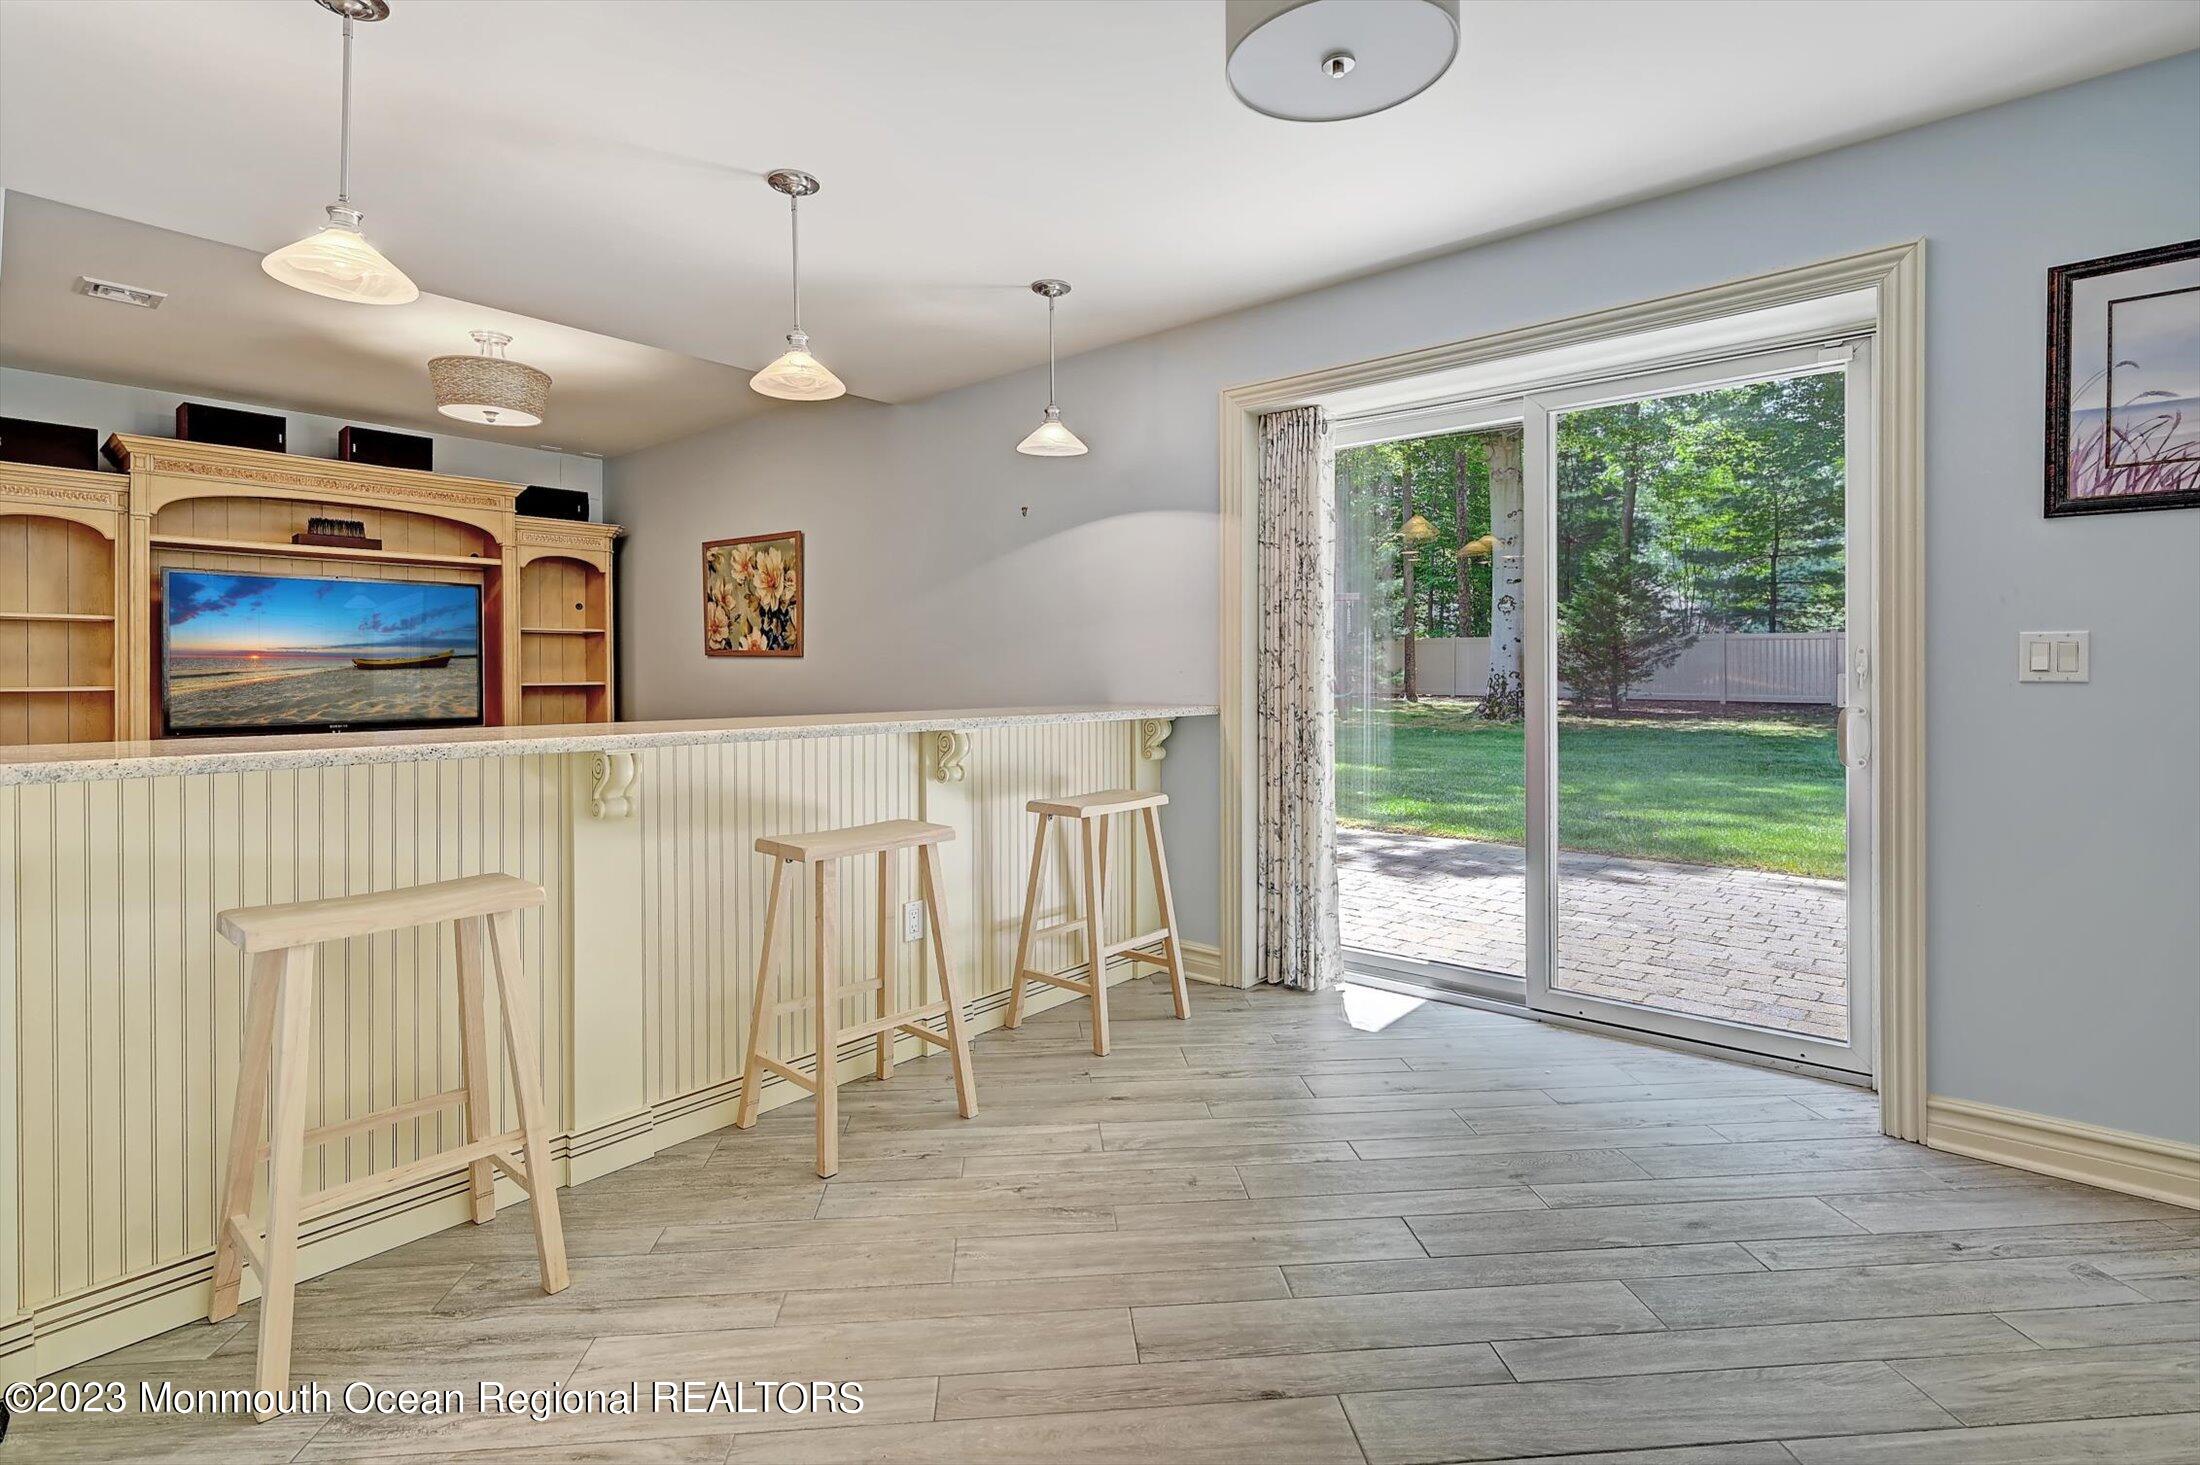
Finished room with a built-in entertainment center, breakfast bar, and sliding glass doors to the yard.
Two-story foyer with a chandelier, hardwood floors, and a curved staircase overlooking the front entry.
Furnished living room with a stone fireplace and tall arched windows.
Paved backyard patio beside a raised deck, with a lawn, playset, and wooded backdrop.
Covered stone patio with ceiling fans, tiled floor, and cushioned seating.
Furnished covered patio with stone walls, ceiling fans, and views of a green yard.
Furnished backyard deck with a round dining table, lounge chairs, and wooded views.
Rear deck with outdoor dining set, covered grill, and white spa enclosure beside the house.
Shaded backyard with a wooden playset, blue slide, lawn, and mature trees.
Wooded backyard with a broad lawn, children’s playset, and adjoining deck.
Rear exterior with raised deck, covered patio, and stone-paved terrace.
Rear of a home with a raised deck, covered stone patio, and broad paver terrace.
Covered stone patio with outdoor seating, beneath a raised deck and surrounded by landscaping.
Rear exterior of a two-story house with a raised deck, covered patio, and landscaped lawn.
Rear exterior of a two-story home with a raised deck, covered patio, and broad green lawn.
Shaded backyard with mature trees, a white privacy fence, and a wooden playset.
SEE ALL PHOTOS
Two-story brick house with a landscaped front yard, driveway, and basketball hoop.
Two-story brick home with a white-columned entry, balcony, and landscaped front lawn.
Two-story brick-and-siding home with landscaped grounds, a basketball hoop, and a backyard playset.
Aerial view of a large brick home with landscaped grounds, driveway, and wooded backyard.
Aerial view of 180 Deerfield Road home, landscaped lawn, and surrounding wooded neighborhood.
Aerial view of a landscaped home with a broad lawn, paved driveway, and mature trees.
Aerial view of a tree-shaded backyard with a raised deck, patio, and children’s playset.
Aerial view of a home with a large roof, landscaped grounds, and a backyard deck.
Aerial view of the home’s backyard, with a large deck, landscaped lawn, and playset.
Aerial view of a home with landscaped grounds, a rear patio, and surrounding trees.
Two-story brick home with a columned entrance, upper balcony, and landscaped front lawn.
Two-story brick house with a columned entrance, manicured gardens, and broad front lawn.
Brick two-story home with a small balcony above the entrance and a broad landscaped lawn.
Foyer with a sweeping staircase, hardwood floors, and furnished sitting rooms on either side.
Two-story foyer with a sweeping staircase, hardwood floors, and a large arched window.
Dining room with a tray ceiling, polished stone tile floor, and large arched window.
Dining room with a dark wood table, tray ceiling, and large arched window.
Living room with a tall stone fireplace, arched windows, and a vaulted ceiling.
Furnished living room with a tall arched window and stone fireplace.
Living room with a stone fireplace, tall arched windows, and an open view into the kitchen.
Two-story living room with a curved upstairs balcony, columns, and brown leather seating.
Kitchen with warm wood cabinetry, dark granite counters, and a stainless steel refrigerator.
Kitchen with honey-colored cabinets, stainless steel refrigerator, and a carpeted staircase beside it.
Kitchen with cherry cabinets, double ovens, mosaic backsplash, and a granite island with seating.
Kitchen with warm wood cabinets, dark granite counters, a central island, and stainless steel appliances.
Kitchen with a large granite island, stainless steel refrigerator, and adjoining dining area.
Dining room with a round table, upholstered chairs, chandelier, and staircase.
Open kitchen and dining area with wood cabinetry, island, and adjoining furnished living room.
Furnished sunroom with a tiled floor, large windows, and sliding glass doors to a deck.
Furnished living room with cream sofas, yellow walls, and a large arched window.
Home office with ornate wood desk, extensive built-in cabinetry, and three windows.
Furnished living room with a gray sectional sofa, patterned rug, and built-in media cabinet.
Finished basement with built-in wet bar, pale cabinetry, and staircase.
Home gym with exercise equipment, blue padded flooring, and a window with patterned shade.
Finished room with a built-in entertainment center, breakfast bar, and sliding glass doors to the yard.
Two-story foyer with a chandelier, hardwood floors, and a curved staircase overlooking the front entry.
Furnished living room with a stone fireplace and tall arched windows.
Paved backyard patio beside a raised deck, with a lawn, playset, and wooded backdrop.
Covered stone patio with ceiling fans, tiled floor, and cushioned seating.
Furnished covered patio with stone walls, ceiling fans, and views of a green yard.
Furnished backyard deck with a round dining table, lounge chairs, and wooded views.
Rear deck with outdoor dining set, covered grill, and white spa enclosure beside the house.
Shaded backyard with a wooden playset, blue slide, lawn, and mature trees.
Wooded backyard with a broad lawn, children’s playset, and adjoining deck.
Rear exterior with raised deck, covered patio, and stone-paved terrace.
Rear of a home with a raised deck, covered stone patio, and broad paver terrace.
Covered stone patio with outdoor seating, beneath a raised deck and surrounded by landscaping.
Rear exterior of a two-story house with a raised deck, covered patio, and landscaped lawn.
Rear exterior of a two-story home with a raised deck, covered patio, and broad green lawn.
Shaded backyard with mature trees, a white privacy fence, and a wooden playset.
Sold

180 Deerfield Road

180 Deerfield Road, Morganville, NJ 07751

$1,610,000
$1,610,000

180 Deerfield Road

5 Beds 6 Baths 4,590 Sq.Ft. 0.69 Acres

Description

Great Neighborhood, Great Town, Highly rated schools and more. This approx. 4600sf Center Hall offers 5 Bedroom 5.5 Baths 2 Story Foyer, 2 Story Great Room, Formal Living and Dining Rooms, Library and Guest Room with Full Bath on first Floor, Spacious Kitchen with Granite Island, Morning room, Large Master Suite with sitting room or office & his & her walk in closets, Master bath with shower & whirlpool tub, A princess suite and Jack & Jill Bedrooms complete the 2nd floor Finished Basement with entertainment area, gym & access to the 3 car garage . Outdoor paver patio under deck, fenced in backyard.

Share Property

Location

180 Deerfield Road, Morganville, NJ 07751

Status

Sold

Date Sold

August 16, 2023
Louis Critelli

Louis Critelli

Features & Amenities

Interior

  • total bedrooms5
  • Total bathrooms6
  • full bathrooms5
  • half bathroom1
  • Flooring Ceramic Tile, Wood
  • other interior Features Attic, Attic - Pull Down Stairs, Balcony, Ceilings - 9 Ft 1st Flr, Center Hall, Clerestories, Dec Molding, In-Law Suite, Recessed Lighting

Area & Lot

  • Status Sold
  • Date Sold August 16, 2023
  • Living Area4,590 Sq.Ft.
  • Lot Area0.69 Acres
  • MLS® ID22314377
  • TypeResidential
  • YEAR BUILT2007
  • Architecture StylesCustom, Colonial
  • Elementary SchoolAsher Holmes
  • Middle SchoolMarlboro Memorial
  • High SchoolMarlboro

Exterior

  • STORIES3
  • Garage Space3.0
  • water SourcePublic
  • roofTimberline, Shingle
  • lot featuresSee Remarks
  • parkingPaved, Asphalt, Driveway, Direct Access
  • HEAT TYPENatural Gas
  • AIR CONDITIONINGCentral Air, 3 Zoned AC
  • sewerPublic Sewer
  • other exterior FeaturesDeck, Patio, Sprinkler Under, Thermal Window

Financial

  • Sales Price$1,610,000
  • Real Estate Tax $20,037/yr

Work with Alyssa

Experience seamless service and expert guidance in the New Jersey luxury real estate market. Contact me today to start your journey.

Follow Me on Instagram