Leave a Message

Thank you for your message. I will be in touch with you shortly.

Beige gabled house with dark shutters, mature trees, and a wide front lawn.
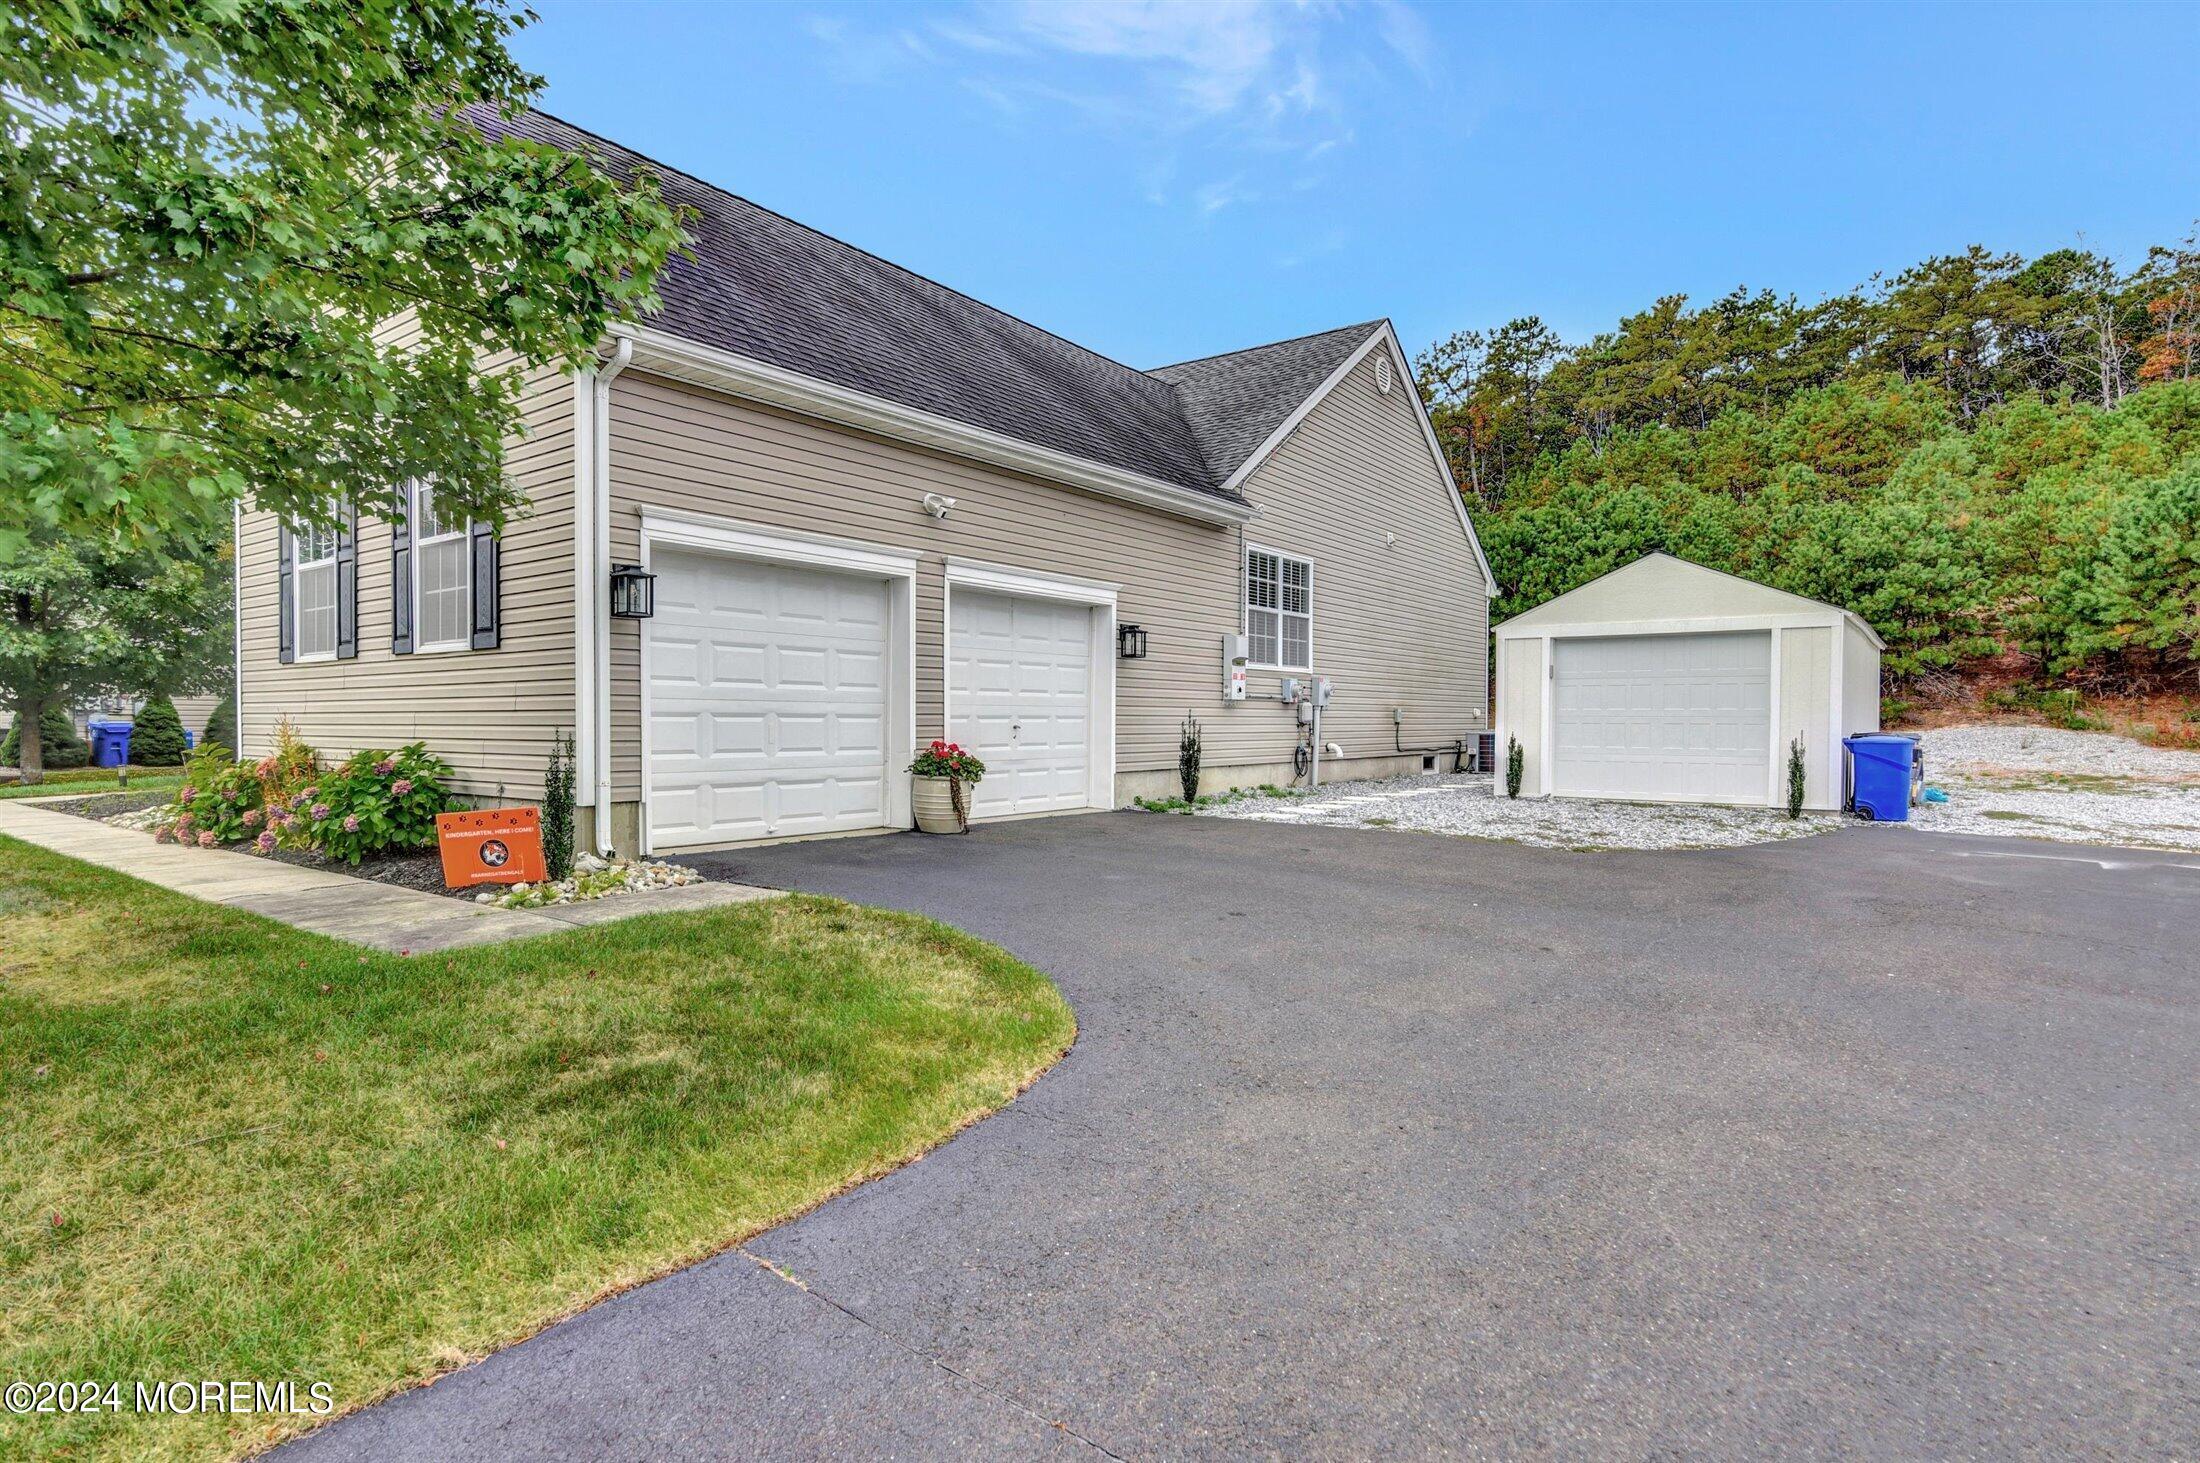
Home exterior with two attached garage doors, a detached garage, and a paved driveway.
Entry foyer with a dark paneled front door, French doors, and hardwood floors.
Home office with a wraparound wood desk, cabinet, and glass-paneled door.
Dining room with a crystal chandelier, paneled walls, and hardwood floors
Open dining area with a crystal chandelier, hardwood floors, and an adjoining living room.
Empty living room with hardwood floors, a vaulted ceiling, and a glass door to the yard.
Living room with hardwood floors, vaulted ceiling, ceiling fan, and windows.
Kitchen with white cabinets, granite counters, stainless appliances, and a black gooseneck faucet.
Bright kitchen with granite counters, white cabinetry, stainless dishwasher, and adjoining breakfast nook.
Kitchen with granite countertops, white cabinets, stainless steel appliances, and a large window.
Empty bedroom with hardwood floors, a tray ceiling, ceiling fan, and adjoining bathroom.
Walk-in closet with hardwood flooring and wire shelving.
Bathroom with a long double-sink vanity, wood-framed mirror, and glass-enclosed shower.
Empty bedroom with a blue accent wall, ceiling fan, and wide window with blinds.
Empty carpeted bedroom with a blue accent wall, window blinds, and ceiling fan.
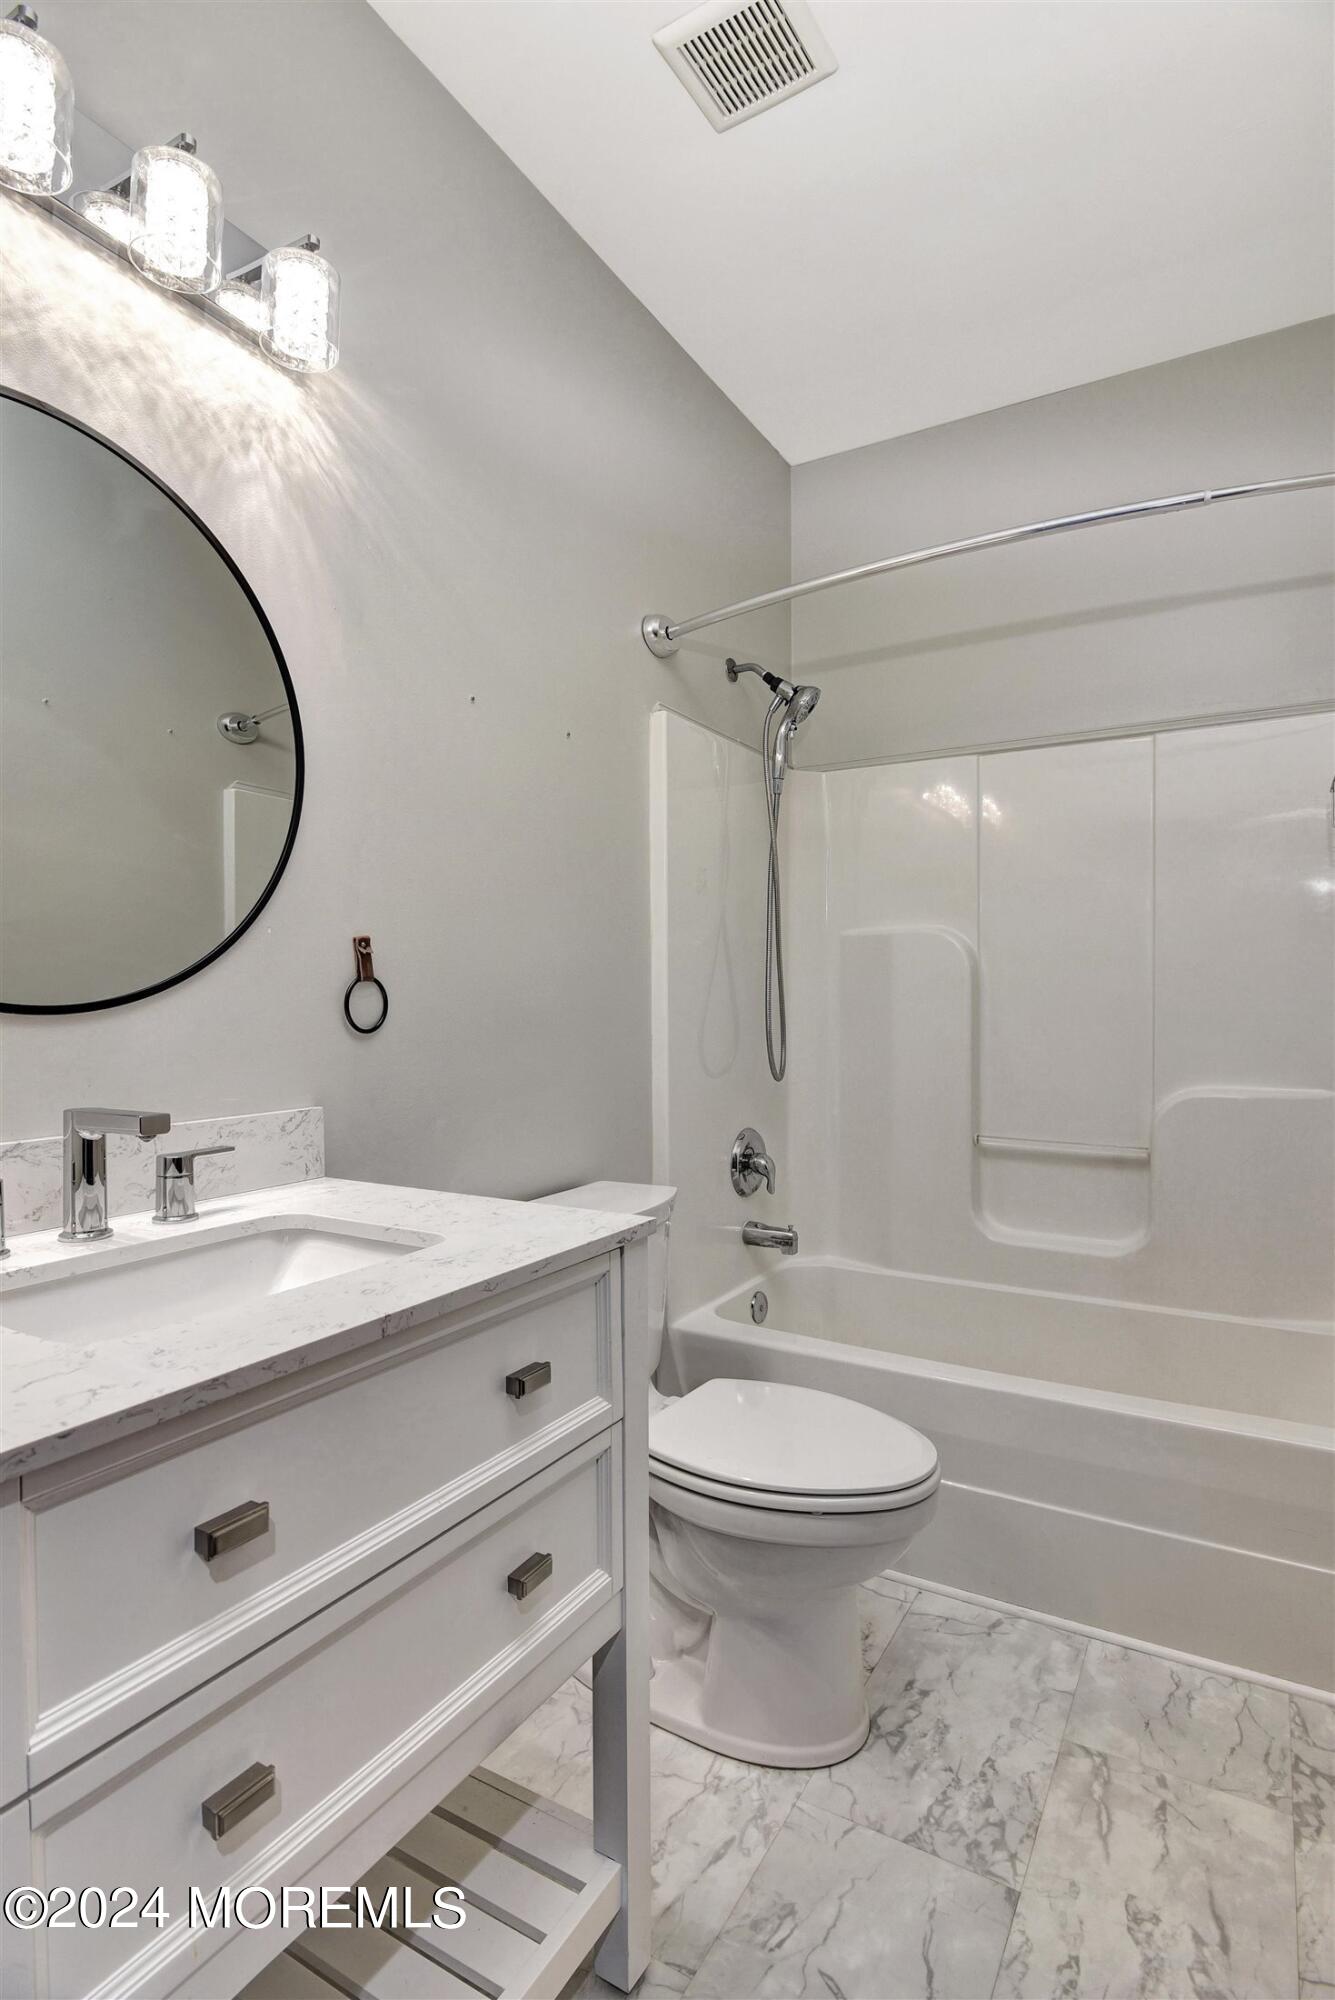
Bathroom with a white vanity, round mirror, and tub-shower combination.
Bathroom with a marble-look vanity, round mirror, toilet, and white tub-shower.
Bathroom with a glass shower, pedestal sink, framed mirror, and wood-look flooring.
Carpeted basement room with a support column, neutral walls, and three paneled doors.
Empty room with wood-look flooring and a recessed wall alcove.
Unfinished basement with exposed framing, concrete floor, and visible ceiling joists.
Garage with two doors, a vehicle lift, speckled flooring, and windows.
Backyard lawn with a children’s playset, concrete patio, pergola, and wooded tree line.
Back patio beneath a wooden pergola with string lights, a stainless grill, and a wooded lawn beyond.
SEE ALL PHOTOS
Beige gabled house with dark shutters, mature trees, and a wide front lawn.
Home exterior with two attached garage doors, a detached garage, and a paved driveway.
Entry foyer with a dark paneled front door, French doors, and hardwood floors.
Home office with a wraparound wood desk, cabinet, and glass-paneled door.
Dining room with a crystal chandelier, paneled walls, and hardwood floors
Open dining area with a crystal chandelier, hardwood floors, and an adjoining living room.
Empty living room with hardwood floors, a vaulted ceiling, and a glass door to the yard.
Living room with hardwood floors, vaulted ceiling, ceiling fan, and windows.
Kitchen with white cabinets, granite counters, stainless appliances, and a black gooseneck faucet.
Bright kitchen with granite counters, white cabinetry, stainless dishwasher, and adjoining breakfast nook.
Kitchen with granite countertops, white cabinets, stainless steel appliances, and a large window.
Empty bedroom with hardwood floors, a tray ceiling, ceiling fan, and adjoining bathroom.
Walk-in closet with hardwood flooring and wire shelving.
Bathroom with a long double-sink vanity, wood-framed mirror, and glass-enclosed shower.
Empty bedroom with a blue accent wall, ceiling fan, and wide window with blinds.
Empty carpeted bedroom with a blue accent wall, window blinds, and ceiling fan.
Bathroom with a white vanity, round mirror, and tub-shower combination.
Bathroom with a marble-look vanity, round mirror, toilet, and white tub-shower.
Bathroom with a glass shower, pedestal sink, framed mirror, and wood-look flooring.
Carpeted basement room with a support column, neutral walls, and three paneled doors.
Empty room with wood-look flooring and a recessed wall alcove.
Unfinished basement with exposed framing, concrete floor, and visible ceiling joists.
Garage with two doors, a vehicle lift, speckled flooring, and windows.
Backyard lawn with a children’s playset, concrete patio, pergola, and wooded tree line.
Back patio beneath a wooden pergola with string lights, a stainless grill, and a wooded lawn beyond.
Sold

122 Rockrimmon Boulevard

122 Rockrimmon Boulevard, Barnegat, NJ 08005

$645,000
$645,000

122 Rockrimmon Boulevard

3 Beds 3 Baths 2,124 Sq.Ft. 0.56 Acres

Description

All you have to do is move in and unpack! Welcome to the beautiful Hampton Ridge Est. Upon entering the home you will find a gorgeous dining room, very spacious family room with vaulted ceilings, a newly updated kitchen with all stainless steel appliances and the list goes on and on! This home features three oversized bedrooms with a master suite with a walk in closet and very spacious master bathroom. A bonus room and large laundry room finish the main floor. The basement has been partially finished with an additional full bathroom and private gym room. The rest of the basement can be finished if the buyer wishes to do so! On beautiful days enjoy the large backyard with a gazebo, kids playground, and electric fence for all pet lovers. Don't let this home pass you by!

Share Property

Location

122 Rockrimmon Boulevard, Barnegat, NJ 08005

Status

Sold

Date Sold

November 22, 2024
Danielle Kuchar

Danielle Kuchar

Features & Amenities

Interior

  • total bedrooms3
  • Total bathrooms3
  • full bathrooms3
  • Flooring Cement, Other
  • other interior Features Attic, Bonus Room, Ceilings - 9 Ft 1st Flr, Ceilings - Beamed, Center Hall, Fitness, Recessed Lighting

Area & Lot

  • Status Sold
  • Date Sold November 22, 2024
  • Living Area2,124 Sq.Ft.
  • Total Area2,124 Sq.Ft.
  • Lot Area0.56 Acres
  • MLS® ID22428078
  • TypeResidential
  • YEAR BUILT2011
  • Architecture StylesCustom, Detached, Expanded Ranch
  • Middle SchoolRuss Brackman
  • High SchoolBarnegat High

Exterior

  • STORIES1
  • Garage Space3.0
  • water SourcePublic
  • roofShingle
  • lot featuresBack to Woods, Cul-De-Sac, Fenced Area, Oversized
  • parkingPaved, Double Wide Drive, Driveway
  • HEAT TYPENatural Gas, Forced Air
  • AIR CONDITIONINGCentral Air
  • sewerPublic Sewer
  • SubstructureSlab
  • other exterior FeaturesFence, Gazebo, Patio, Rec Area, Sprinkler Under, Swingset, Solar Panels, Lighting

Financial

  • Sales Price$645,000
  • Real Estate Tax $10,069/yr

Work with Alyssa

Experience seamless service and expert guidance in the New Jersey luxury real estate market. Contact me today to start your journey.

Follow Me on Instagram